Property Details

Start of property details
Share this property:
1900 Marquis Avenue, Unit 87
Ottawa, ON K1J 8J2
7 days ago REDUCED · Active
$425,000
3
Beds
2
Baths
MLS# X13758186
Cumulative Days on Market: 64 · Includes prior listings · Currently listed since 09/09/26 · Data provided by the MLS.

Property Description

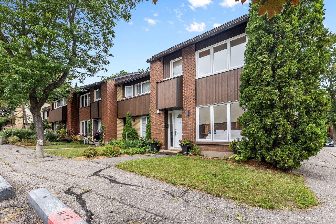
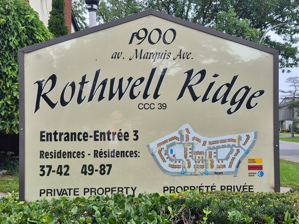
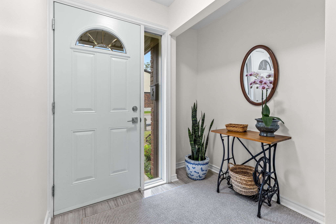
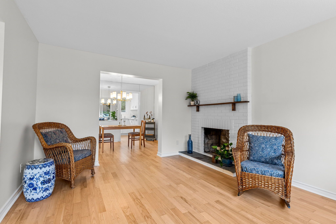
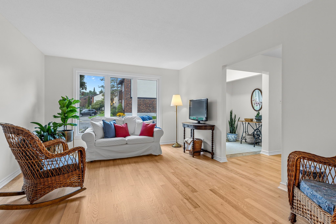
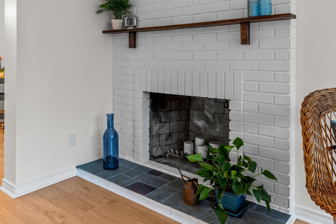
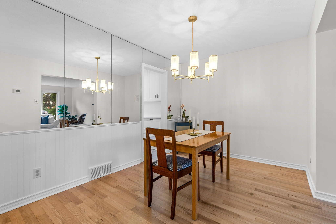
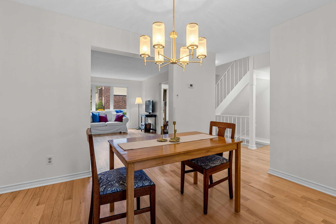
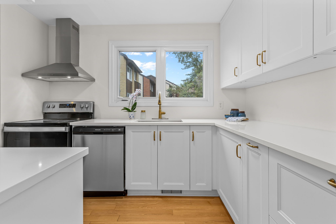
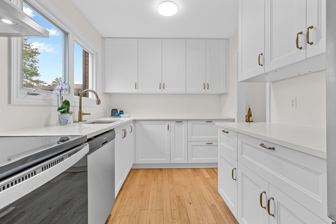
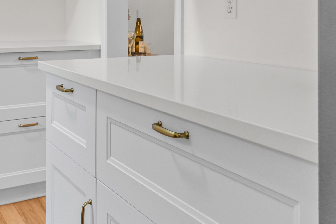
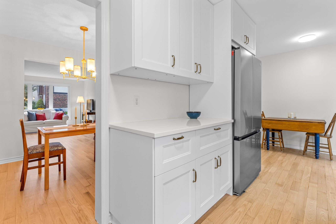
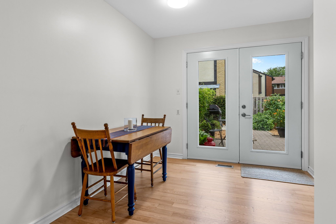
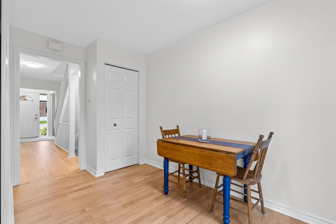
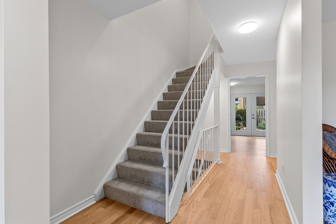
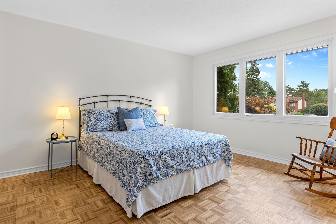
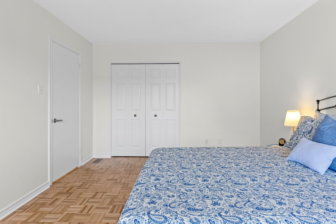
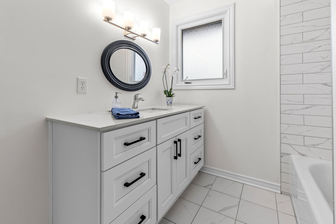
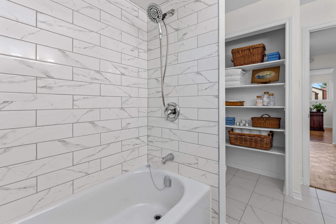
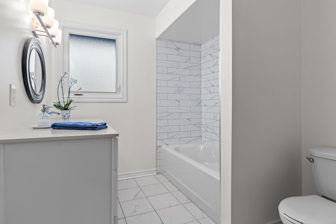
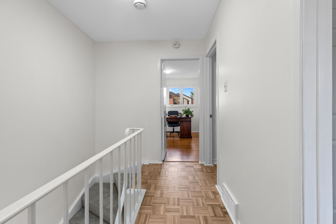
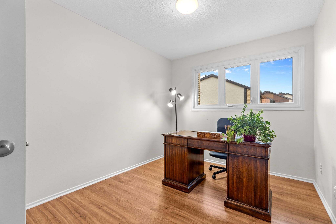
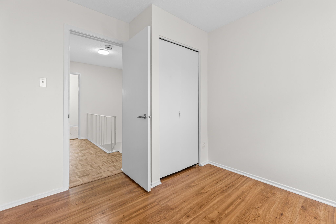
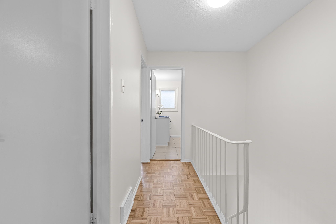
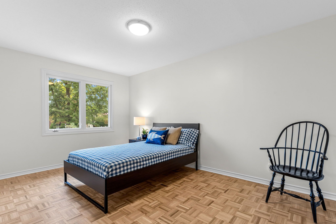
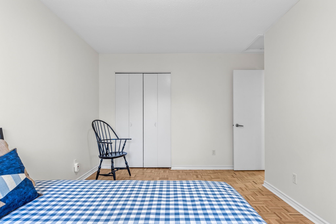
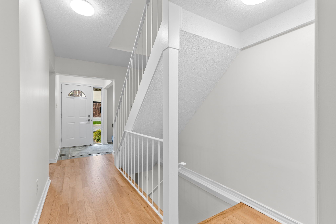
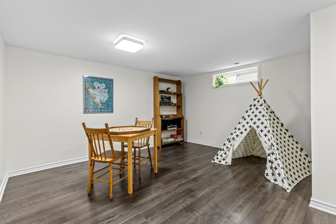
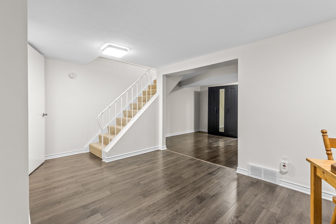
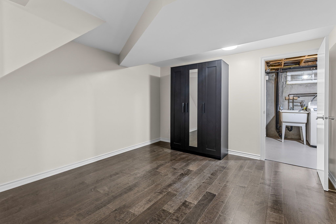
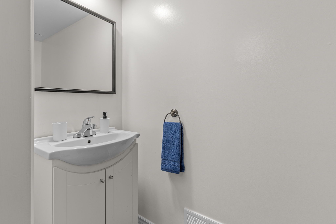
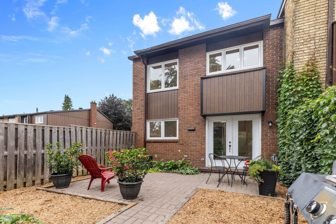
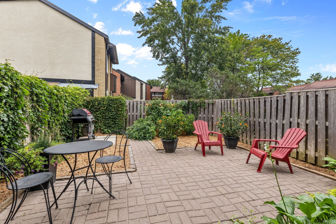
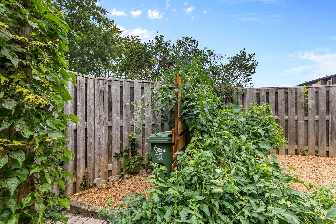
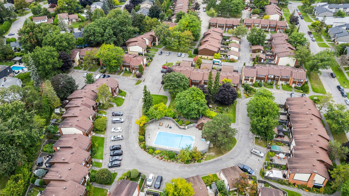
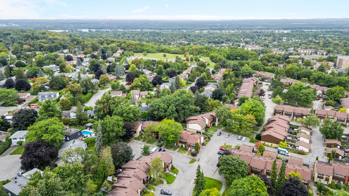
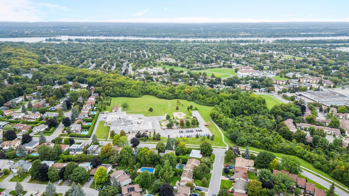
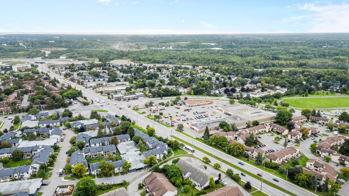
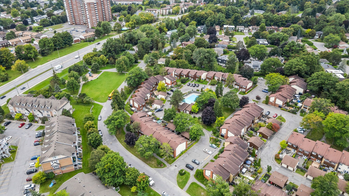
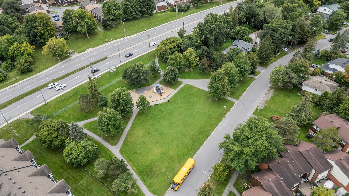
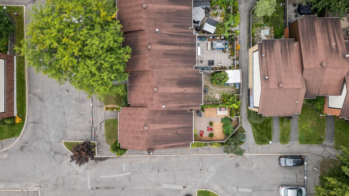
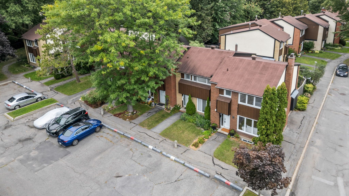
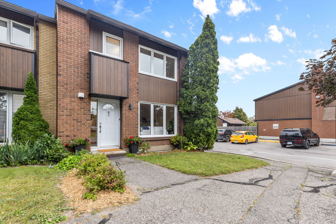
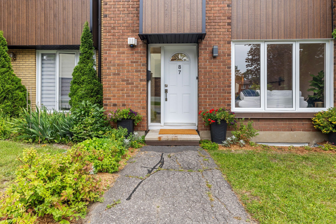
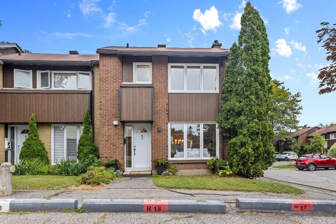
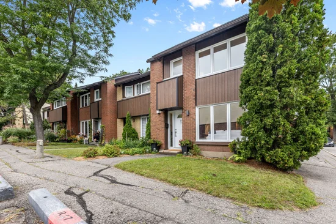
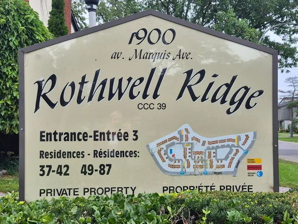
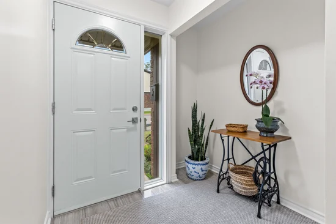
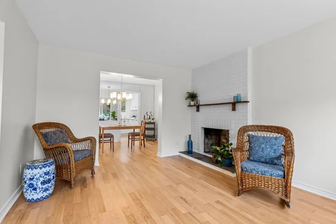
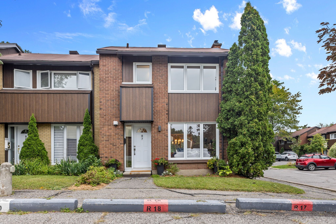
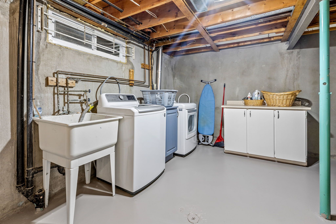
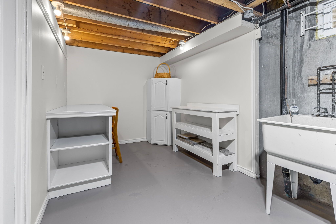
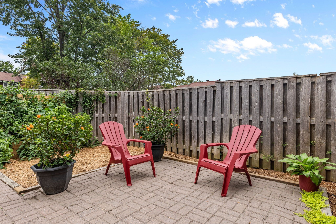
This home will not disappoint! Located in the community of Rothwell Ridge in Beacon Hill, this end-unit townhome has been thoughtfully updated with elegance and style in 2026. From the moment you step inside, you'll appreciate the bright and airy feel of this inviting home. The refinished hardwood floors flow throughout the main living areas. The welcoming living room features a wood-burning fireplace and flows seamlessly into the dining room, offering the perfect setting for gatherings with family and friends. The fully renovated kitchen is sure to impress, featuring stainless steel appliances, quartz countertops, and elegant brass accents that add a modern, sophisticated touch. Bright, stylish, and functional, this kitchen is perfect for everyday living and entertaining. Enjoy your morning coffee in the sun-filled breakfast area, or open the French doors to step outside and enjoy the garden. Upstairs, plush new carpeting on the stairs leads to three generously sized bedrooms with beautifully refinished parquet floors. The spacious primary bedroom is filled with natural light from its large windows. The renovated bathroom features a modern subway tile surround, large vanity, and plenty of counter space and storage. The fully finished basement offers even more living space, complete with a powder room. Create the perfect home gym, playroom, recreation space, or family room. The large laundry room also offers flexibility for a hobby area or dedicated workspace. Enjoy the outdoor pool during the summer months and take advantage of scenic walking and biking paths along the Ottawa River, just steps from your door. Conveniently located close to schools, parks, shops, restaurants, Costco, public transit, the LRT station, and Highway 174. A beautifully updated home in a fantastic location – move in, unpack, and enjoy! Take a look at the Multimedia button for more photos and video

Property Highlights

Property Type
Residential Condo & Other
Property Sub Type
Condo Townhouse
Architectural Style
2-Storey
Bedrooms
3
Total Bathrooms
2
Cumulative Days on Market
64

Location

City/Township
Ottawa
Subdivision
Beacon Hill North – South and Area
County
Ottawa

Property Details
Price
$425,000
Property Type
Residential Condo & Other
Property Sub Type
Condo Townhouse

Community

Area

City Region
2105 – Beaconwood

Interior Features

Bedrooms and Bathrooms

Total Bathrooms
2
Bedrooms
3

Rooms and Basement

Basement Features
Full, Finished

Interior Features

Interior Features
Carpet Free
Laundry Features
In-Suite Laundry, In Basement
Fireplace Features
Wood

Heating and Cooling

Has Fireplace
Yes

Building Details
Construction

Architectural Style
2-Storey
Foundations
Concrete

Materials
Construction Materials
Brick
Roof
Asphalt Rolled

Terms

Terms

Cumulative Days on Market
64

Taxes

Tax

Tax (Annual)
$3,205.66

HOA

Association Fee
$670.41
Association Ammenities
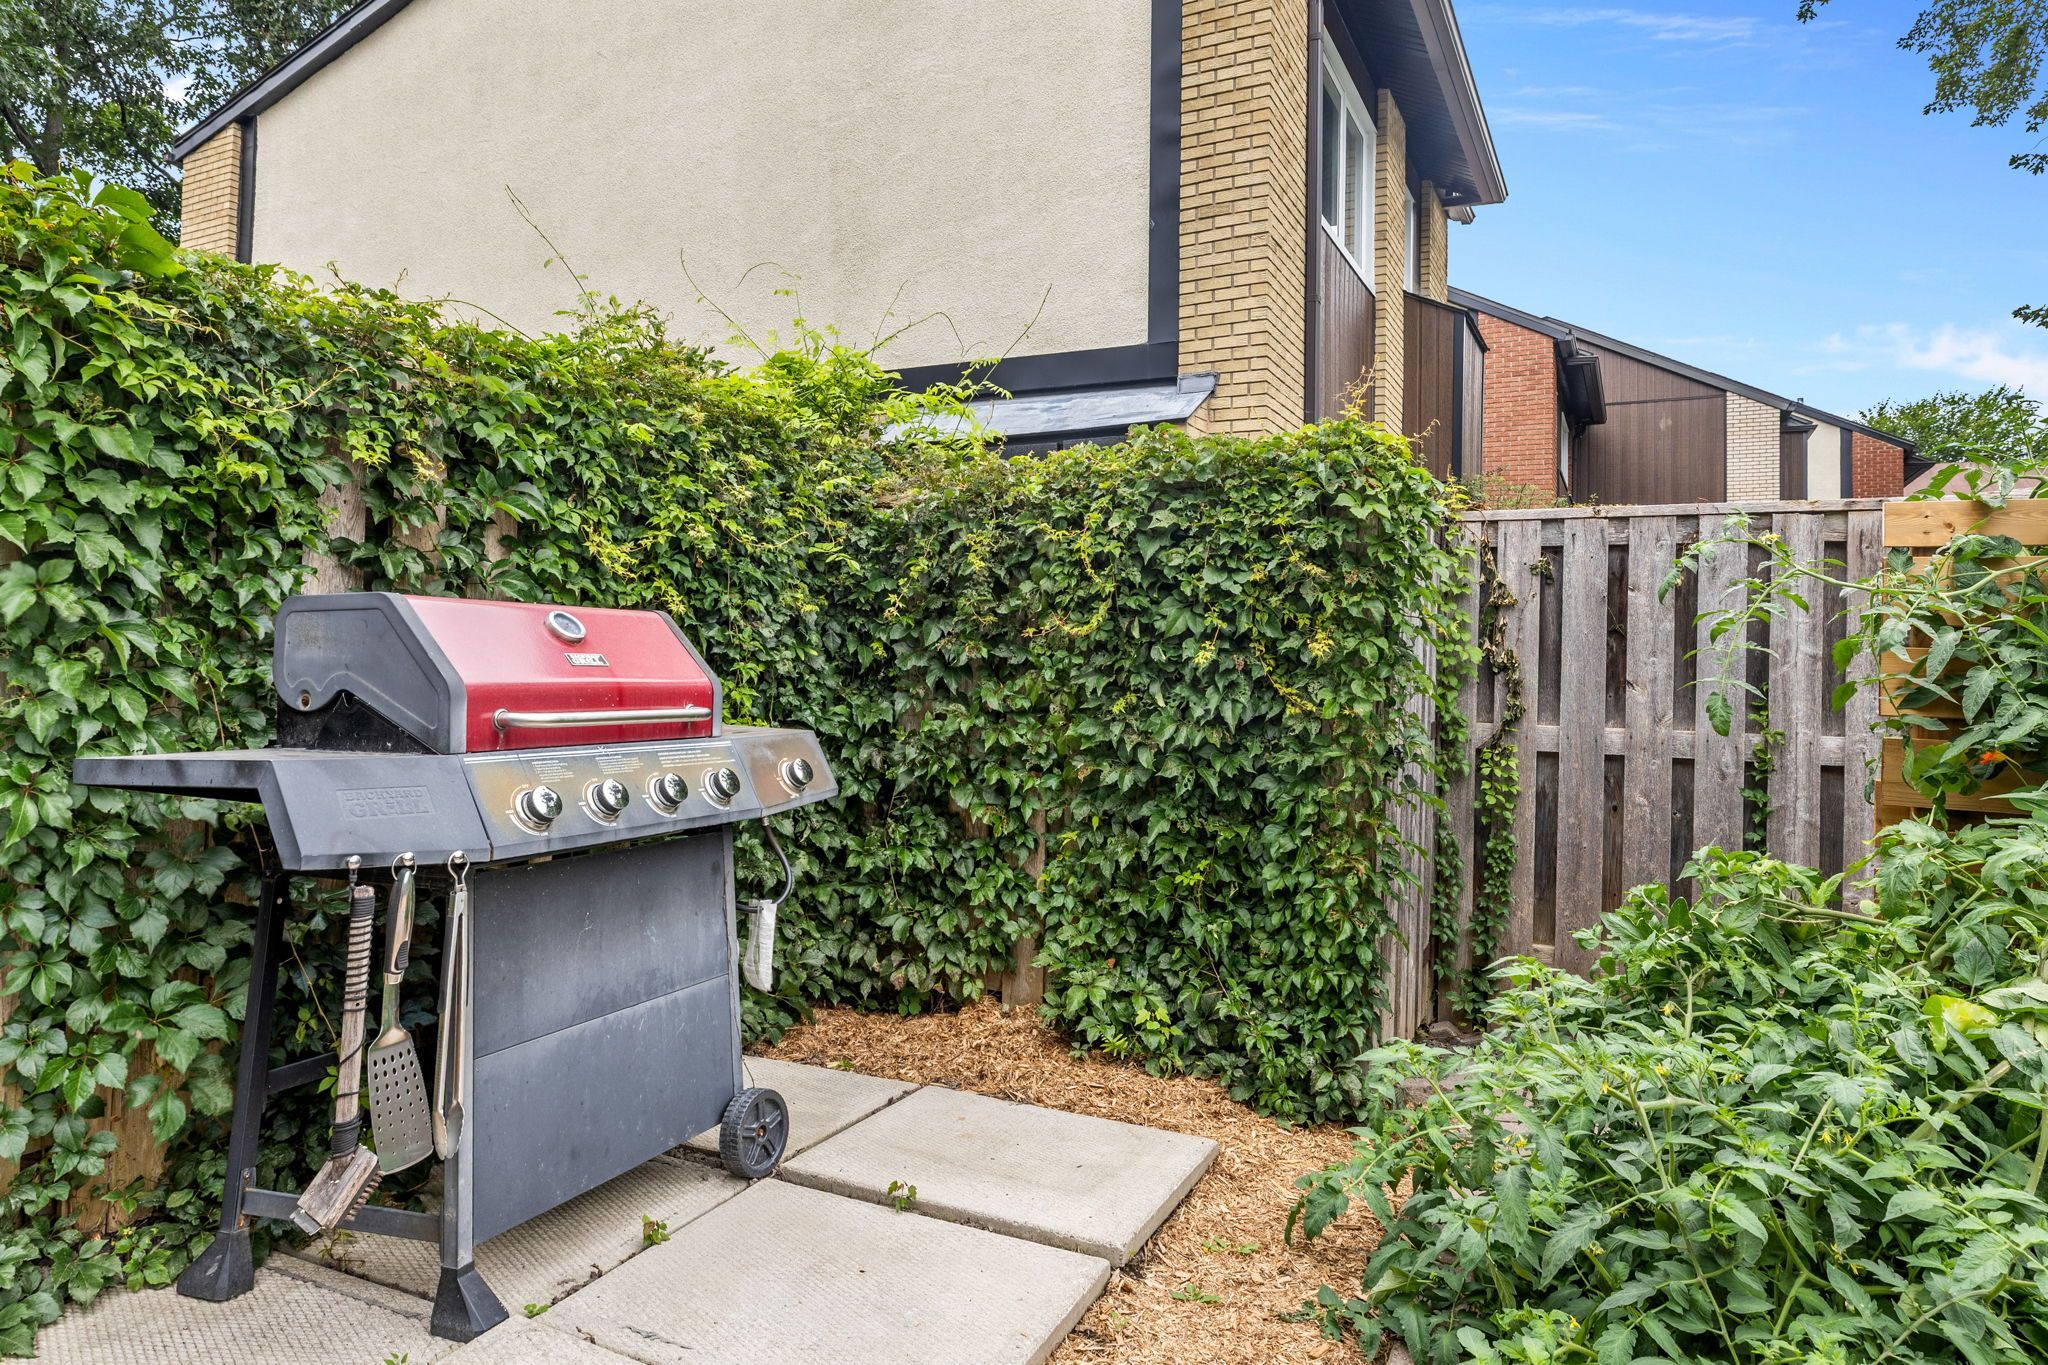
BBQs Allowed, Outdoor Pool, Visitor Parking
Association Fee Includes
Water Included, Parking Included, Building Insurance Included, Common Elements Included

Heating, Cooling & Utilities

Cooling Features
Central Air

Parking

Total Parking Spaces
1
Parking Features
Surface
Listed by Century 21 Synergy Realty Inc.
Listing Data last updated 11/12/2026 08:40 am
Get a Link to this Property: Copy To Clipboard
QR Code link to this property

Phone:
Connect with:

Payment Calculator

per month. fixed. % interest.
$
%
$
%
Principal & Interest
+ Home Insurance
+ Property Tax
+ HOA Fees
per month
Total interest paid over s will be:
All estimates and provided for informational purposes only. Actual amounts may vary. The output of the tool is not a loan offer or solicitation, nor is it financial or legal advice. Information, rates, programs and loan scenarios shown are for example only as of 12-Nov-2026 and are subject to change without notice. Interest rates provided by the St. Louis Federal Reserve Economic Data (FRED). All products are subject to credit and property approval. Not all products are available in all states or for all loan amounts. Other restrictions and limitations apply. Contact your preferred lender for the pricing associated with your specific transaction. Calculations are generated by Open Source mortgage calculation software tools using common mathematical formulas. All calculations should be independently verified.
Get Walk Score Content

Property History

6 days ago
Property information last updated
7 days ago
Date of last price change
64 days ago
Status Active. This is the date the listing was placed on market.
Cumulative Days on Market: 64 days (includes prior listings) · Currently listed since September 9, 2026. Data provided by the MLS.

Similar Properties