


Start of property details
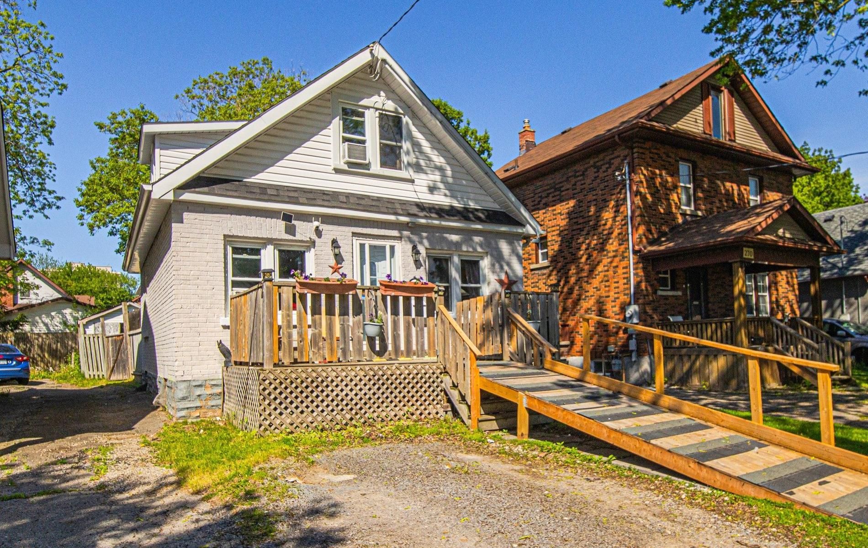
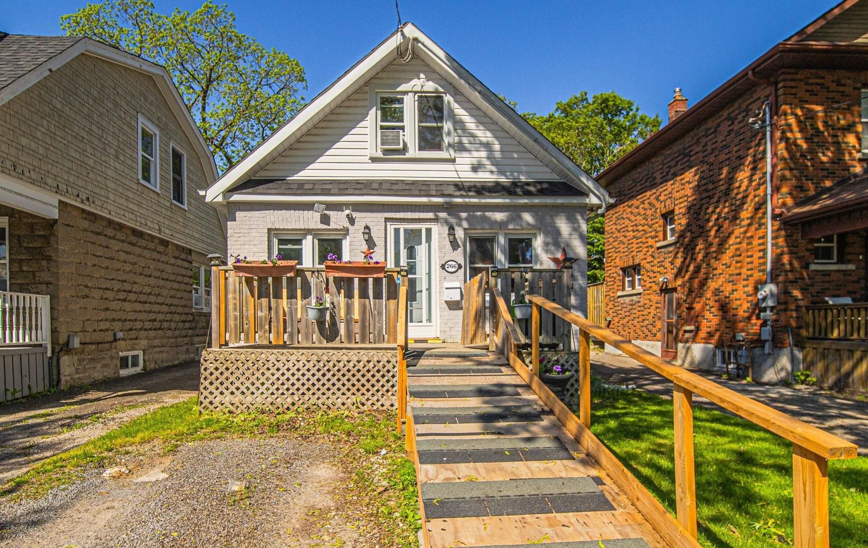
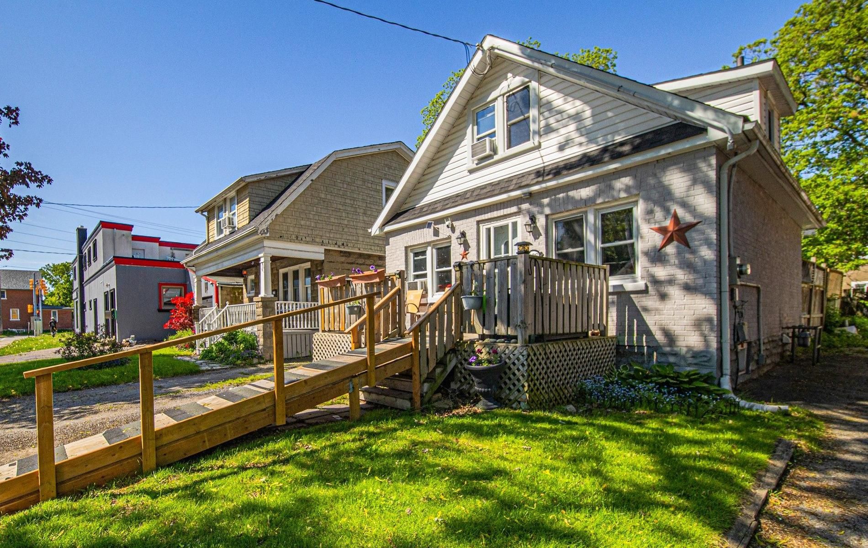
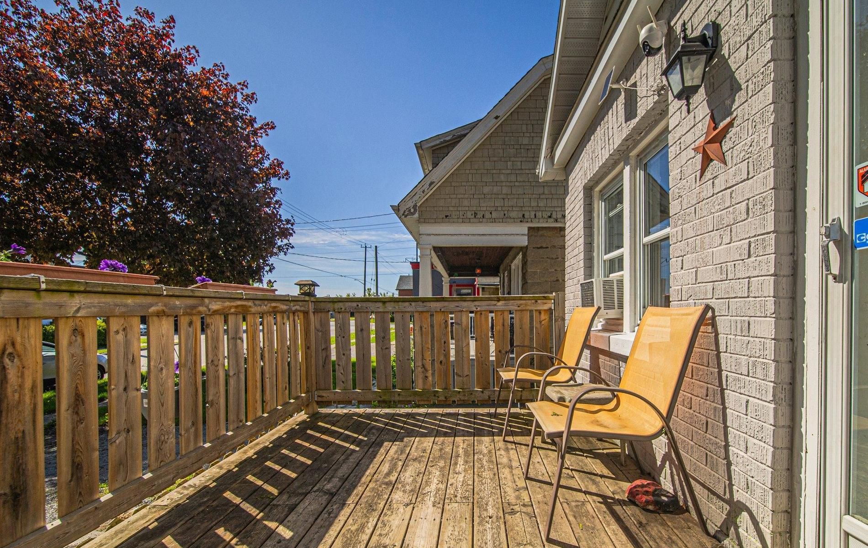
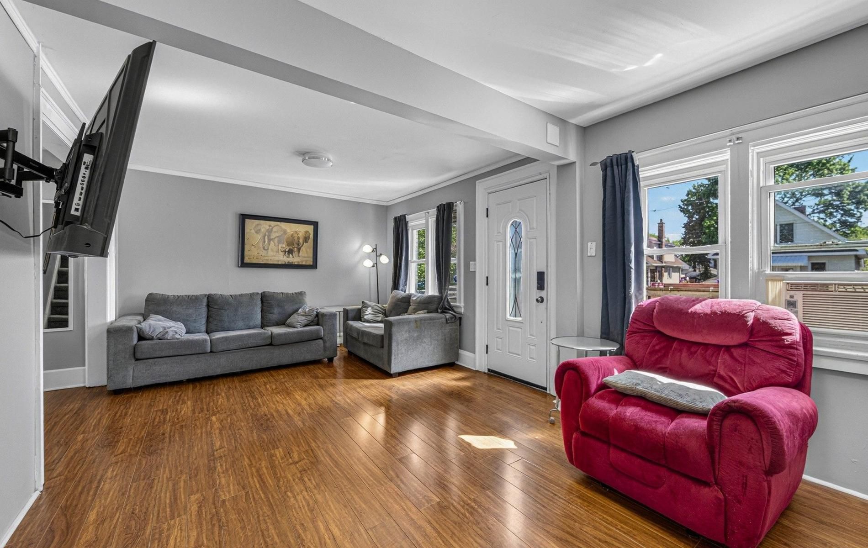
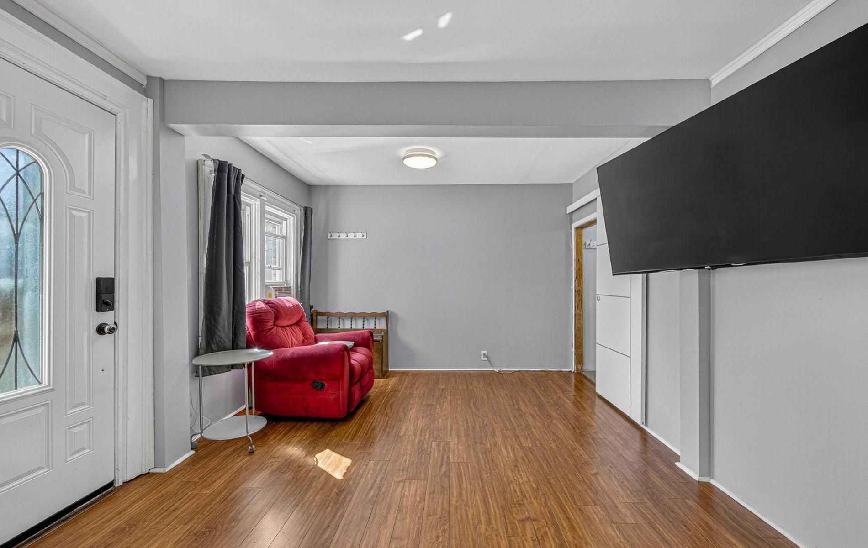
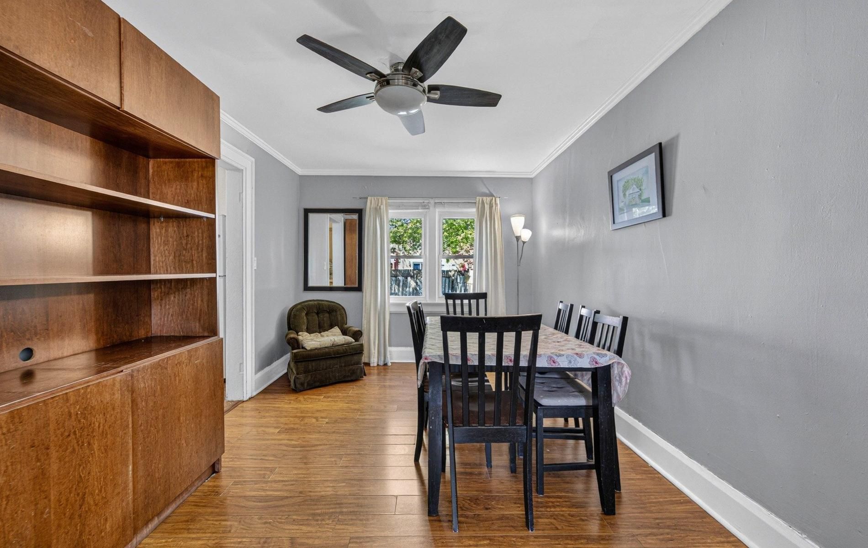
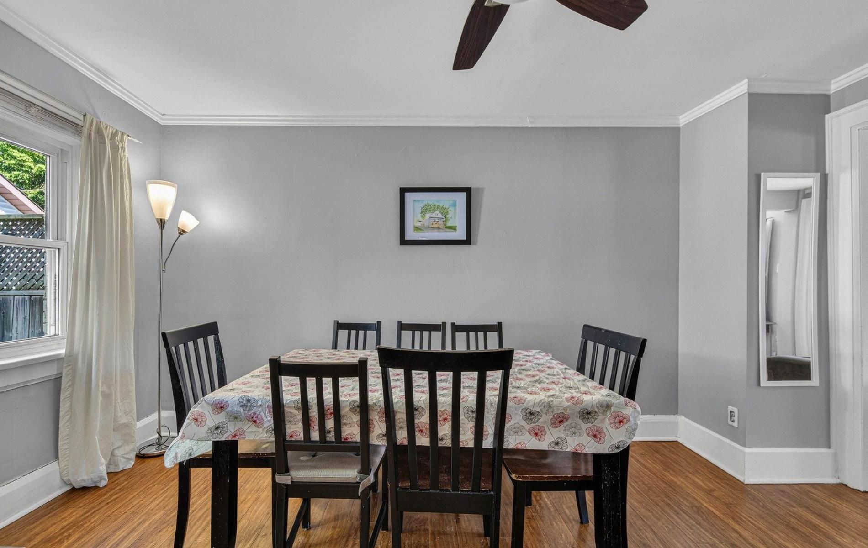
1 / 28
266 Division Street
Oshawa, ON L1G 5M7
21 days ago
REDUCED
·
Active
$425,000
4
Beds 2
Baths MLS# E13747558
Cumulative Days on Market: 69
· Includes prior listings
· Currently listed since 10/06/26 · Data provided by the MLS.
Property Description
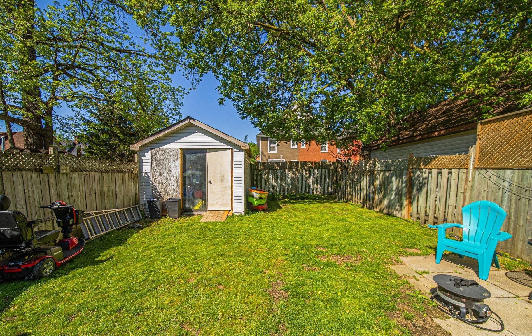
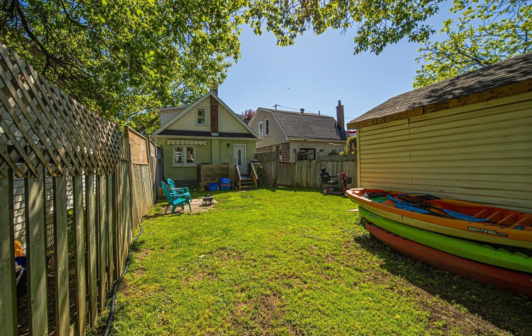
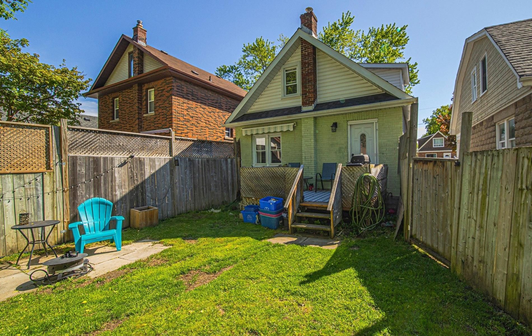
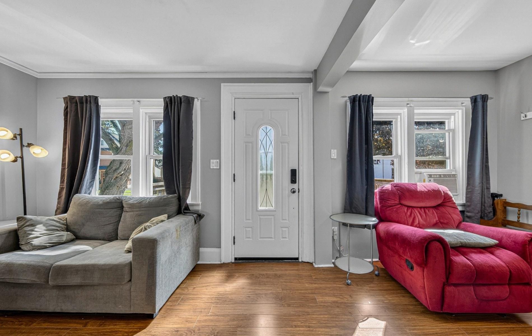
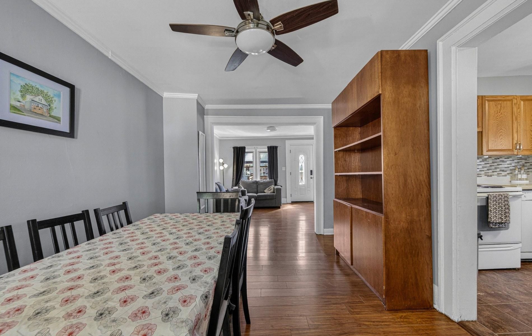
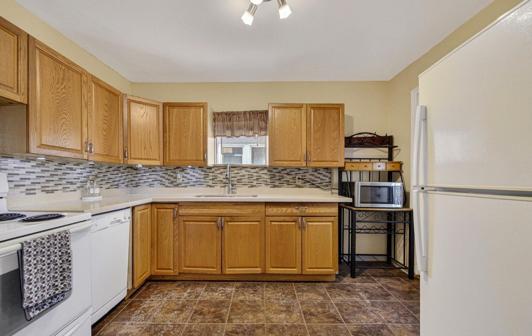
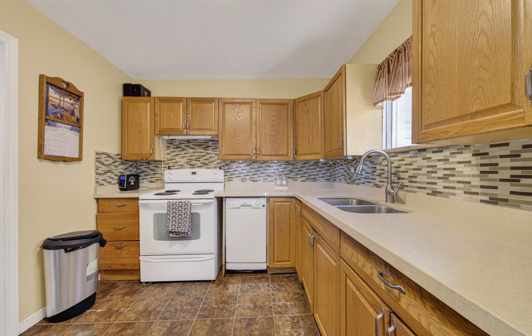
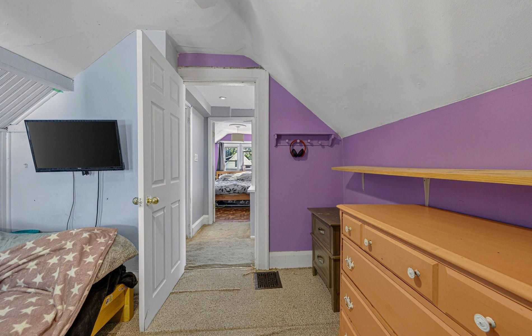
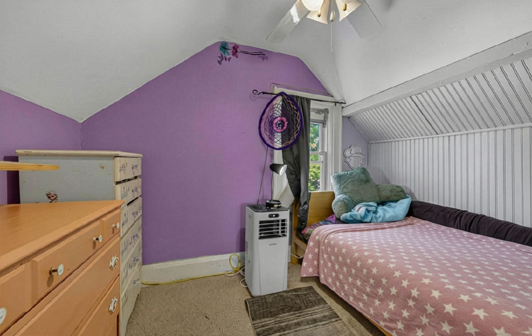
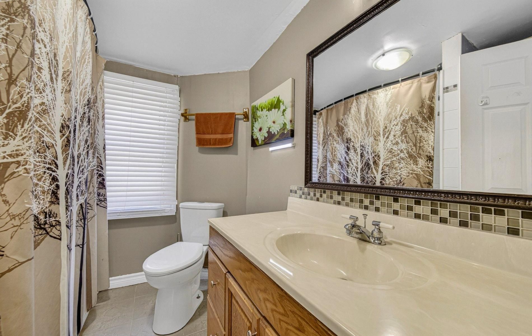
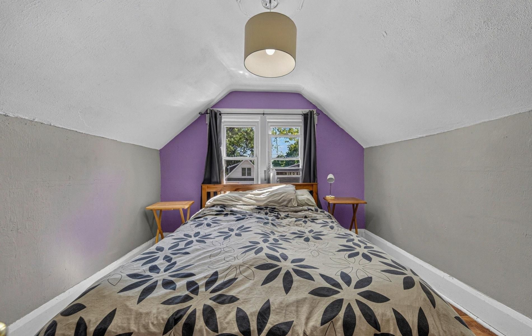
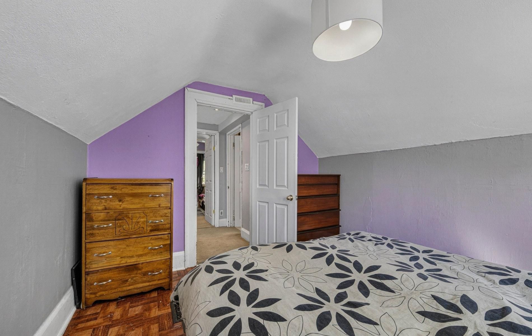
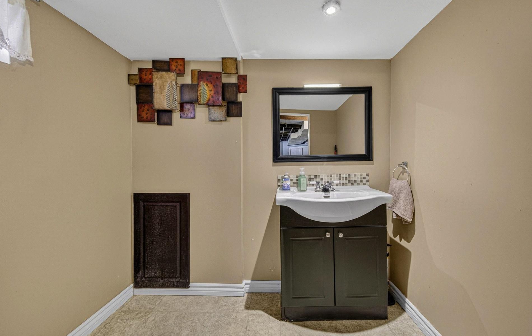
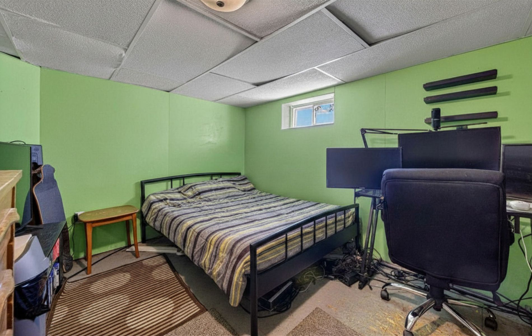
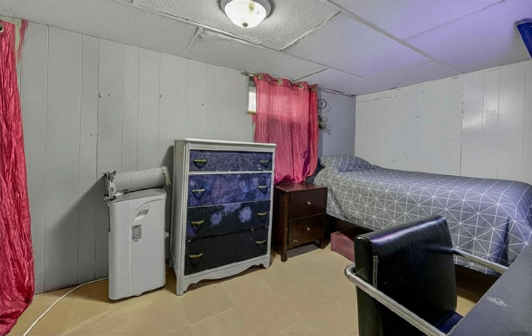
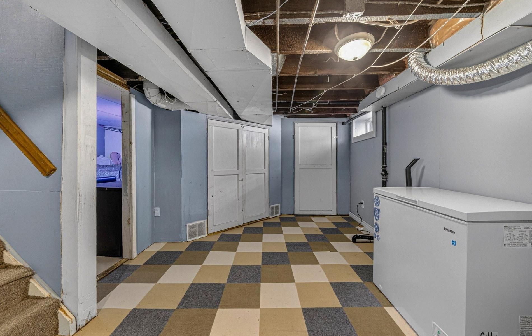
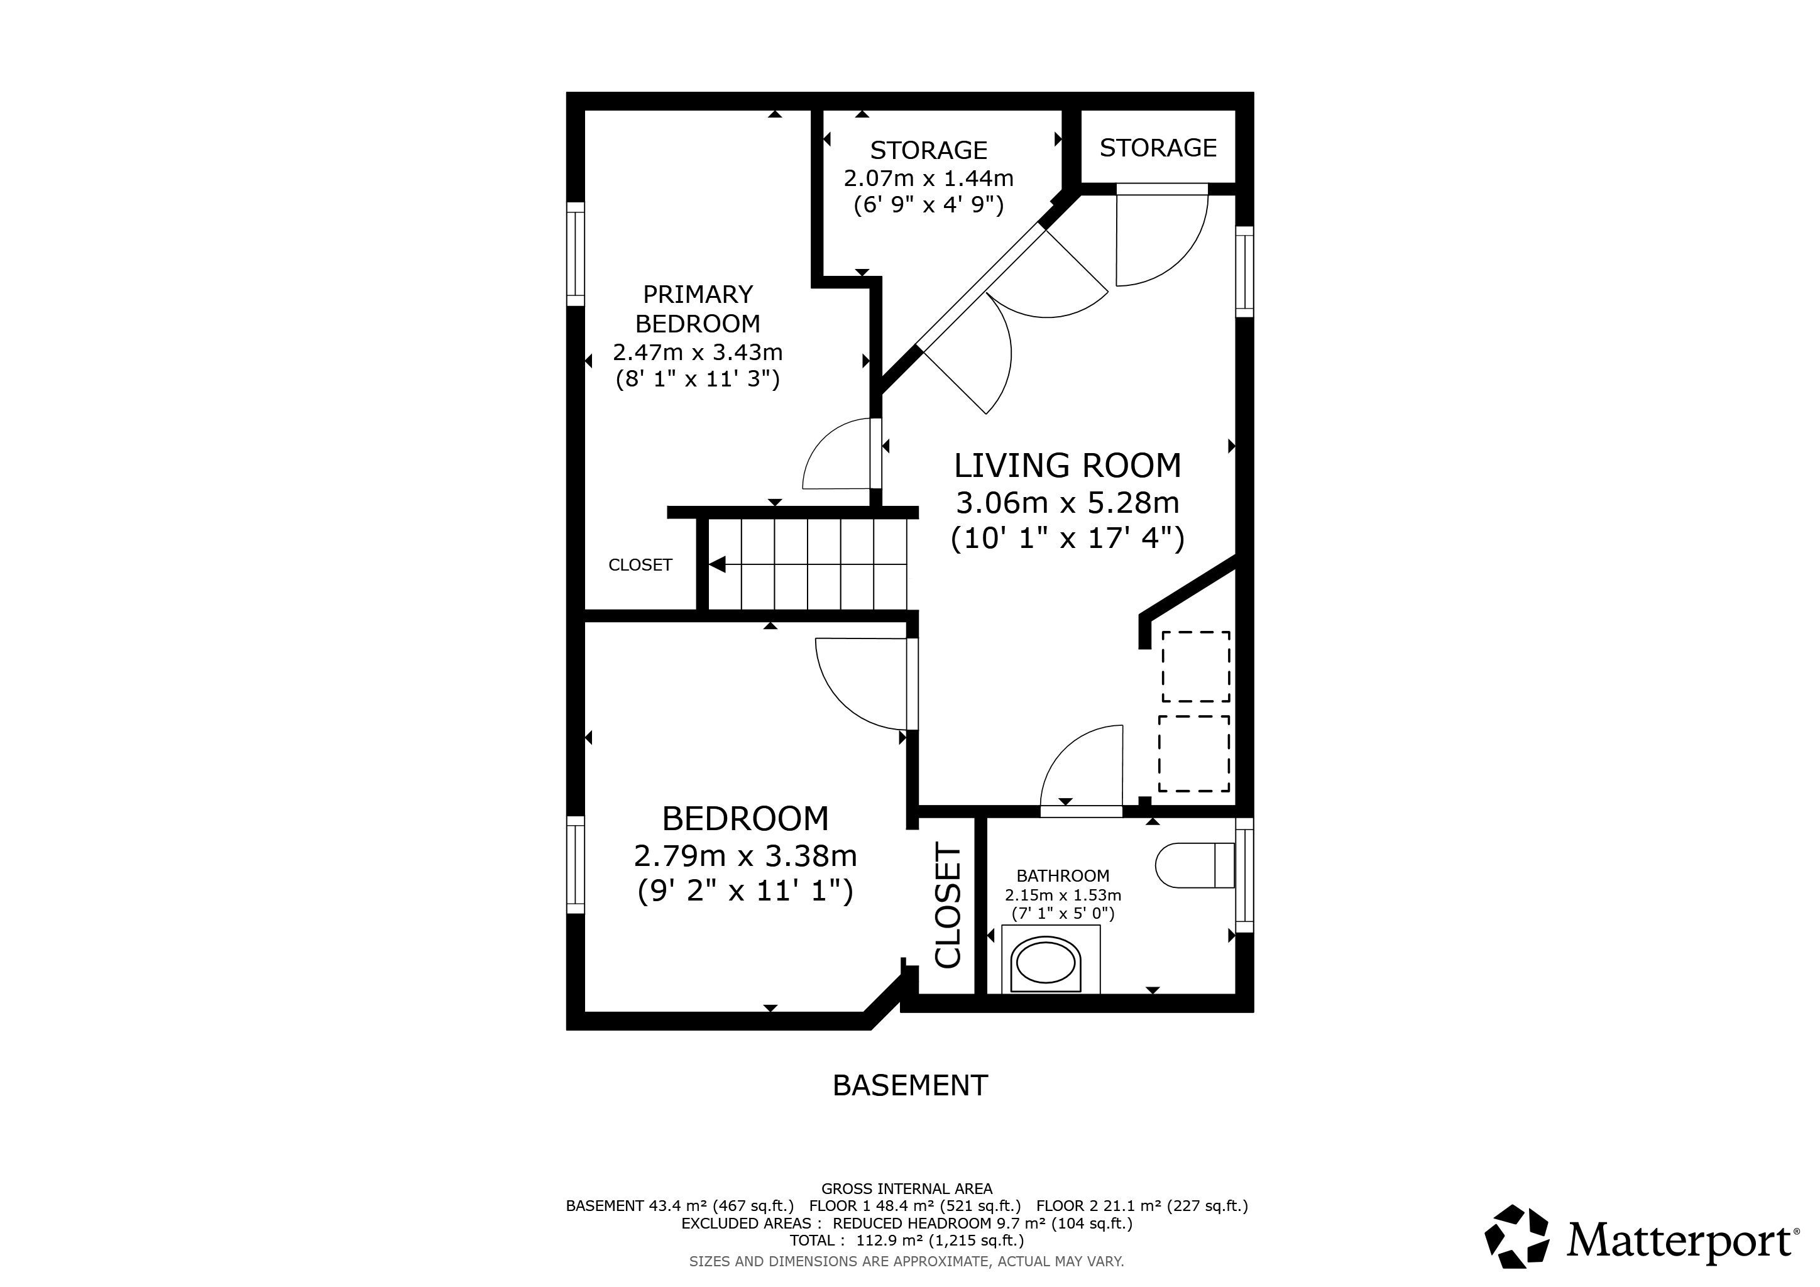
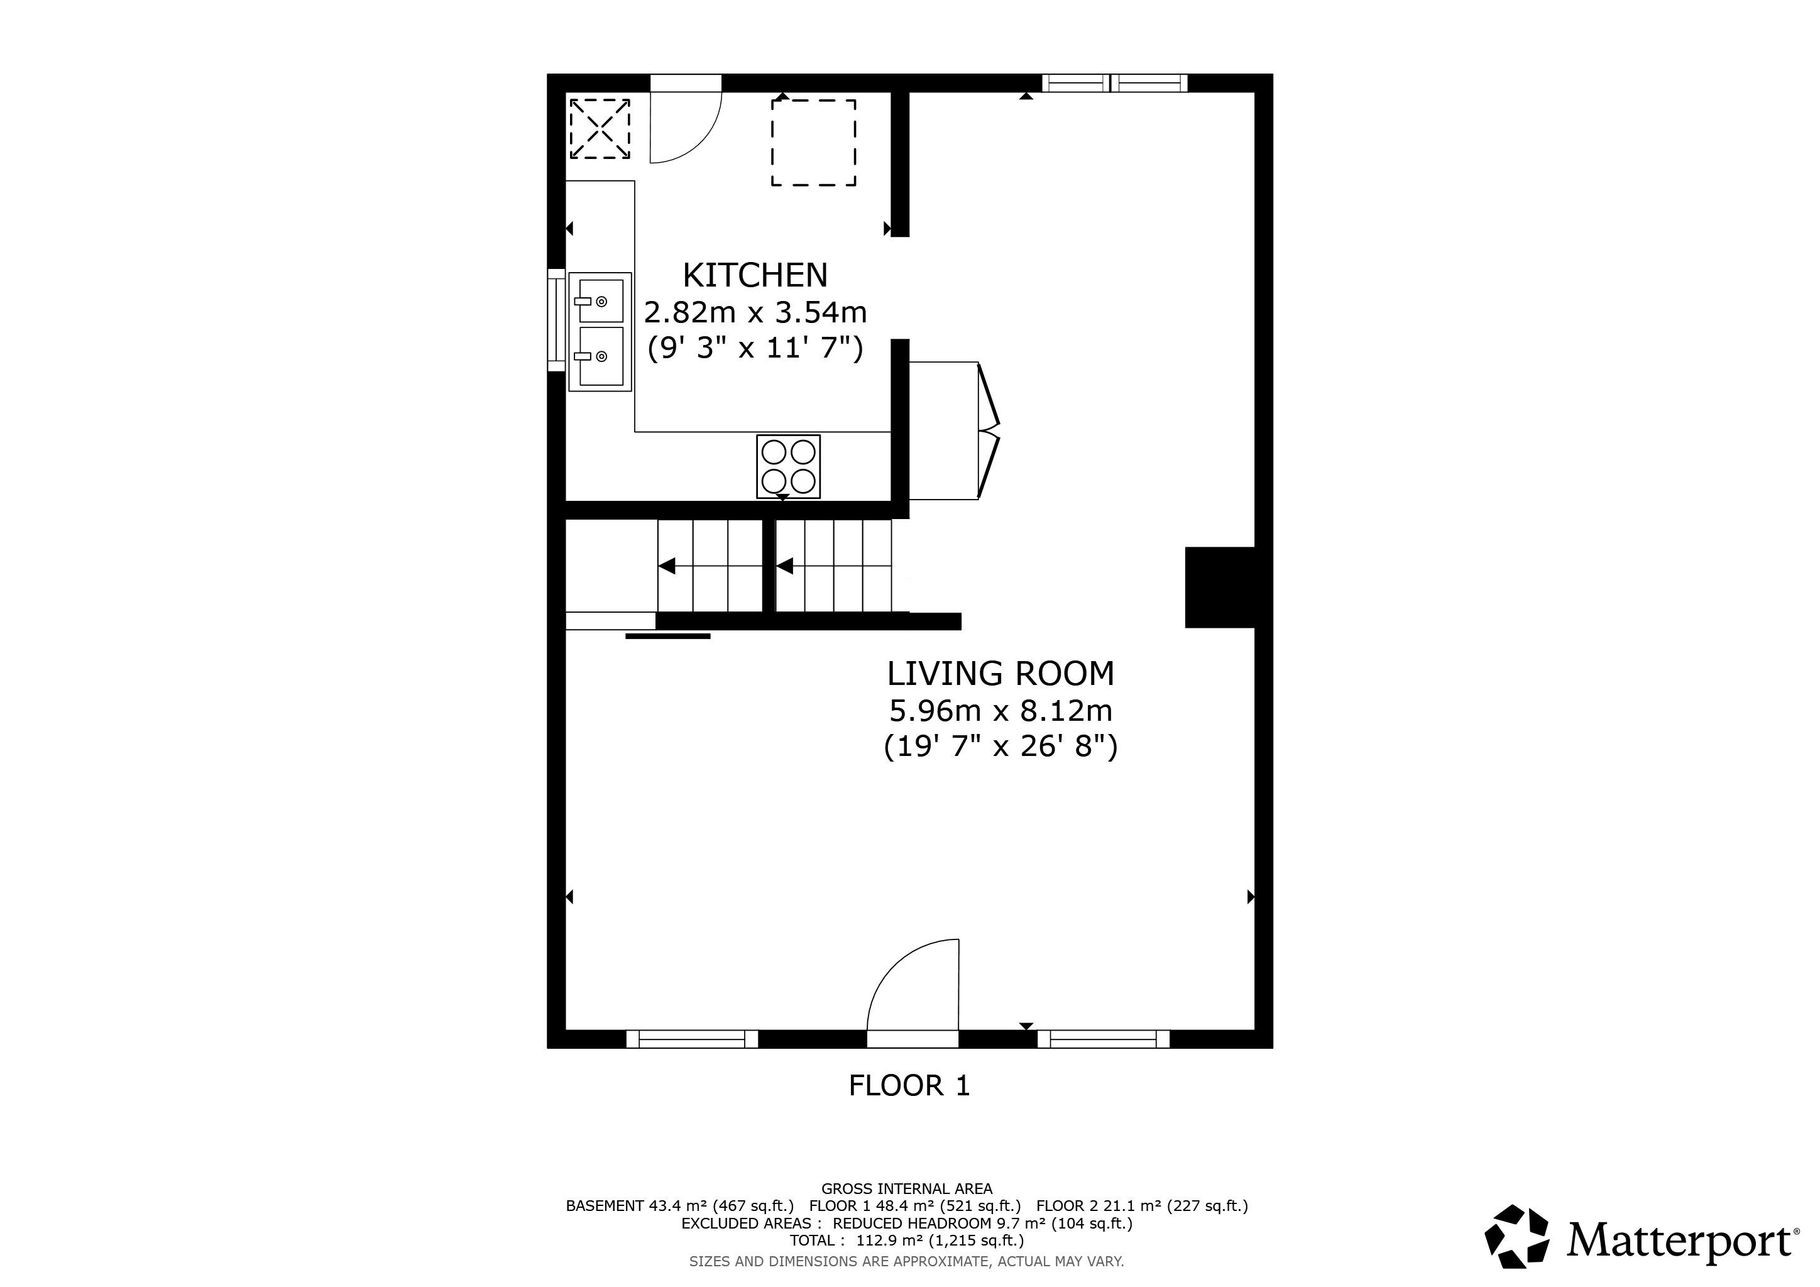
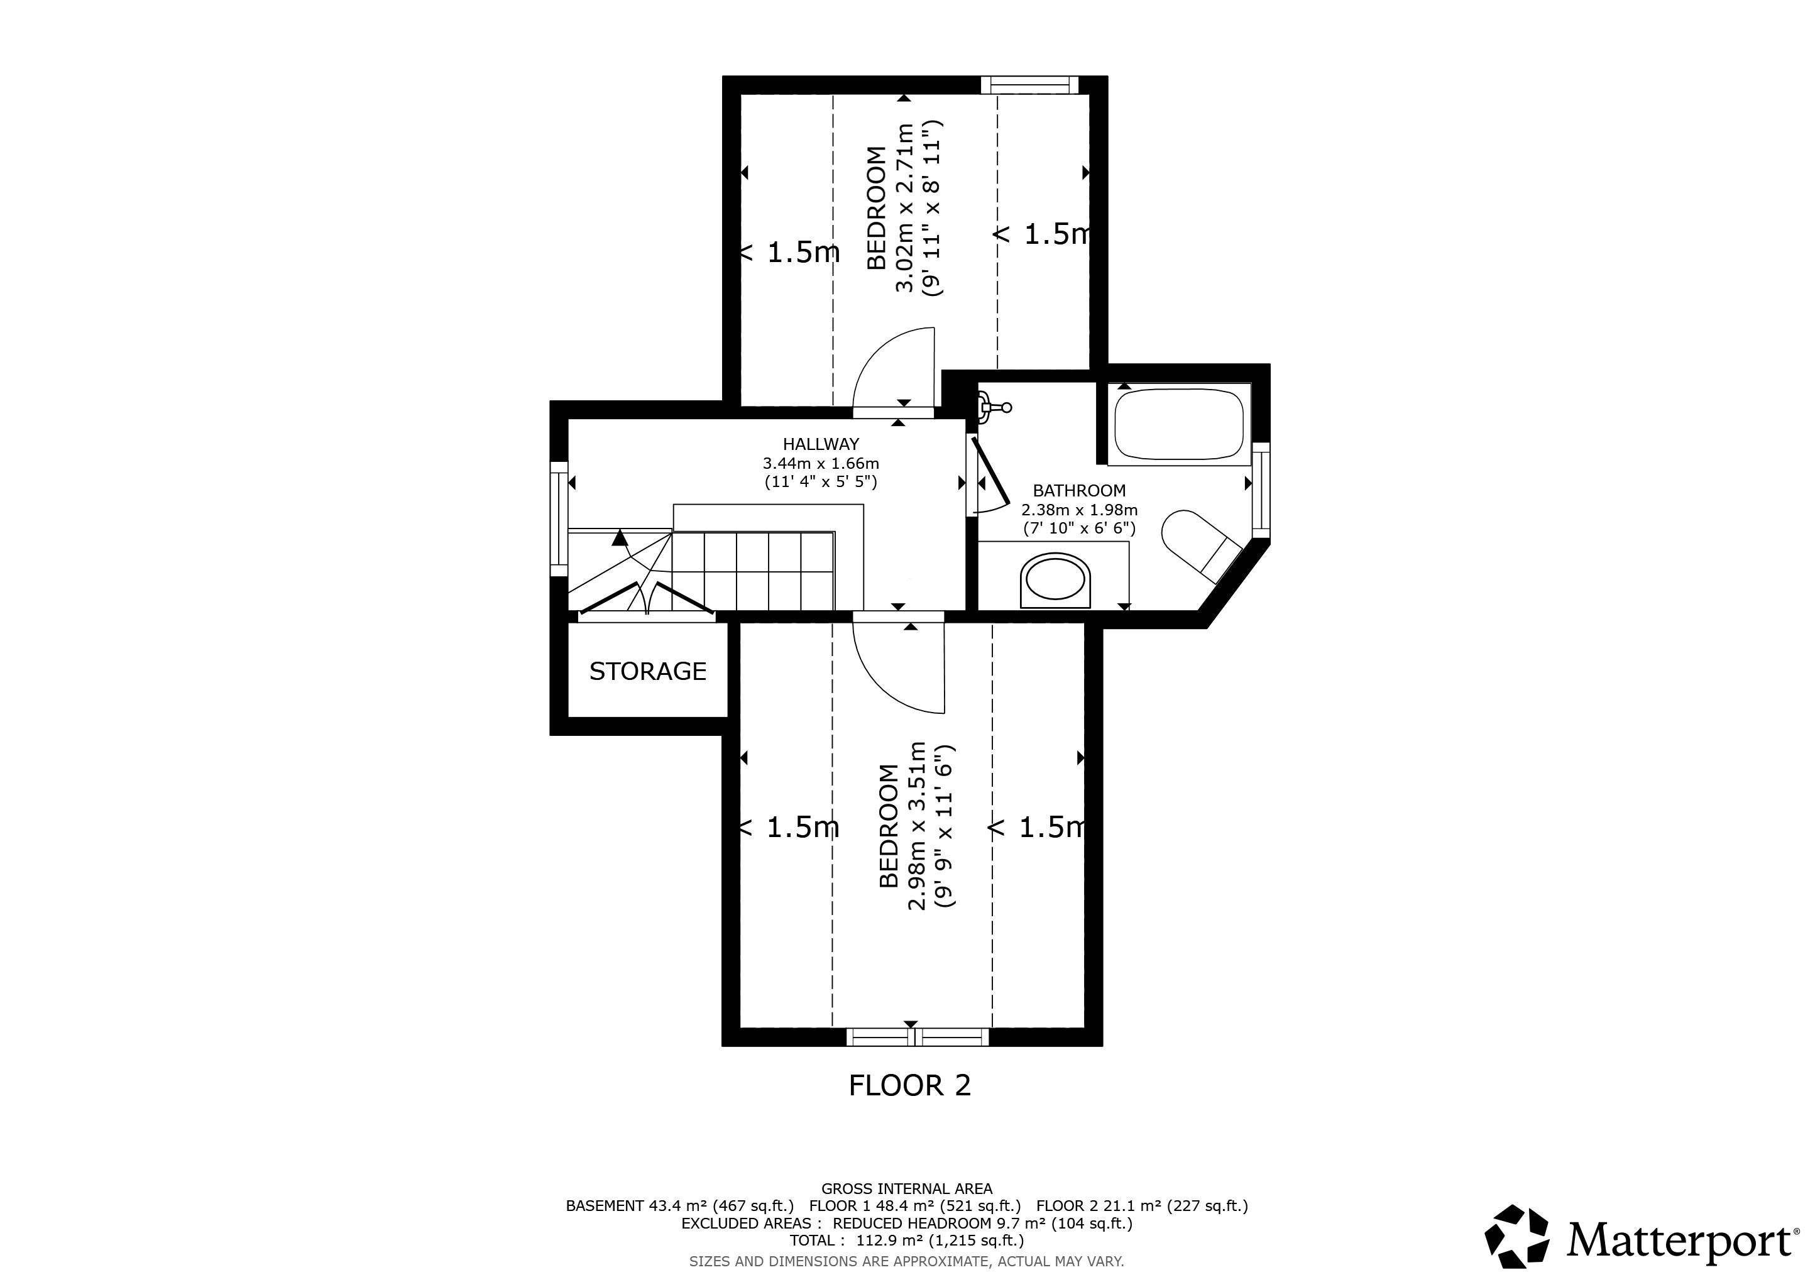
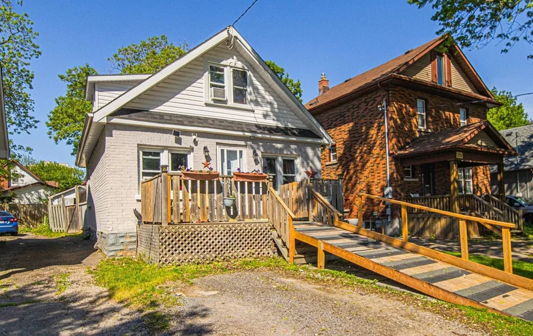
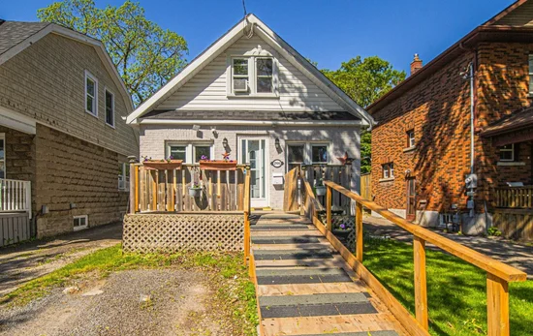
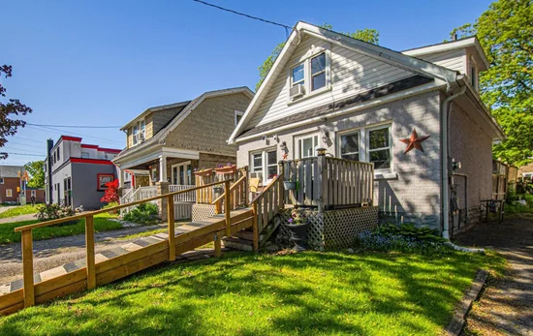
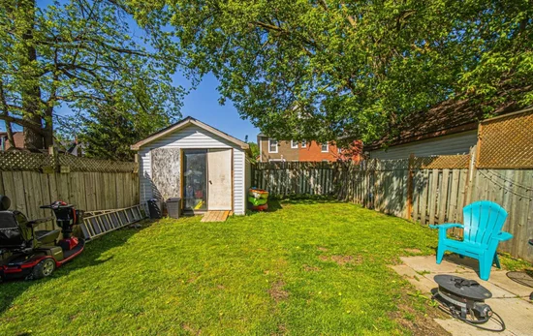
Welcome to 266 Division St! A Charming brick home in the heart of O'Neill – finished basement, detached garage, and everything you need justaround the corner. This 1.5-storey offers a bright kitchen and spacious family room on the main floor, well-sized bedrooms and a full bathupstairs, and a finished basement with 2 additional bedrooms and a second bathroom – ideal for growing families or investors. Private backyard on a 26.5 x 100 ft lot. Steps to transit, minutes to Durham College, Oshawa GO, and Lakeridge Health. Connaught, Mary Street, and CentennialParks nearby. Dr. S.J. Phillips PS and O'Neill CVI in catchment. Click on more information for 3D tour , virtual tour, feature sheet and floor plan.
Property Highlights
Property Type
Residential Freehold
Property Sub Type
Detached
Architectural Style
1 1/2 Storey
Bedrooms
4
Total Bathrooms
2
Cumulative Days on Market
69
Location
City/Township
Oshawa
Direction Faces
West
County
Durham
Property Details
Price
$425,000
Property Type
Residential Freehold
Property Sub Type
Detached
Community
Area
City Region
O’Neill
Interior Features
Bedrooms and Bathrooms
Total Bathrooms
2
Bedrooms
4
Rooms and Basement
Basement Features
Finished
Interior Features
Interior Features
Floor Drain, Sump Pump, Water Heater
Accessibility Features
Ramped Entrance, Ramps
Building Details
Construction
Architectural Style
1 1/2 Storey
Foundations
Concrete
Materials
Construction Materials
Brick
Roof
Asphalt Shingle
Terms
Terms
Cumulative Days on Market
69
Taxes
Tax
Tax (Annual)
$3,049
Heating, Cooling & Utilities
Cooling Features
None
Utilities
Sewer
Sewer
Exterior Features
Exterior Features
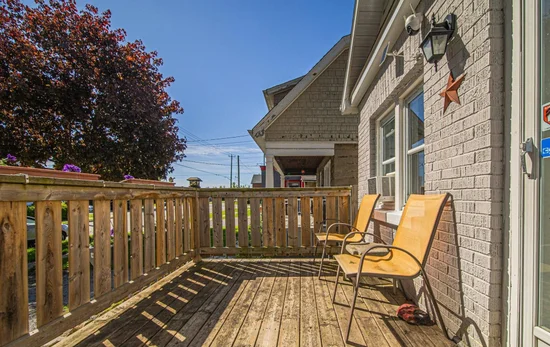
Deck
Parking
Total Parking Spaces
2
Covered Spaces
1
Parking Features
Mutual
Pool Features
Pool Features
None
Listed by Keller Williams Energy Real Estate
Listing Data last updated 11/12/2026 08:40 am
Get a Link to this Property: Copy To Clipboard
Phone:
Payment Calculator
per month.
fixed.
% interest.
$
%
$
%
Principal & Interest
+ Home Insurance
+ Property Tax
+ HOA Fees
Total interest paid over s will be:
All estimates and provided for informational purposes only. Actual amounts may vary. The output of the tool is not a loan offer or solicitation, nor is it financial or legal advice.
Information, rates, programs and loan scenarios shown are for example only as of 12-Nov-2026 and are subject to change without notice.
Interest rates provided by the St. Louis Federal Reserve Economic Data (FRED).
All products are subject to credit and property approval. Not all products are available in all states or for all loan amounts. Other restrictions and limitations apply.
Contact your preferred lender for the pricing associated with your specific transaction.
Calculations are generated by Open Source mortgage calculation software tools using common mathematical formulas. All calculations should be independently verified.
Get Walk Score Content
Property History
10 days ago
Property information last updated
21 days ago
Date of last price change
37 days ago
Status Active. This is the date the listing was placed on market.
Cumulative Days on Market: 69 days (includes prior listings)
· Currently listed since October 6, 2026. Data provided by the MLS.
Similar Properties
Listed by Keller Williams Energy Real Estate, 