


Start of property details
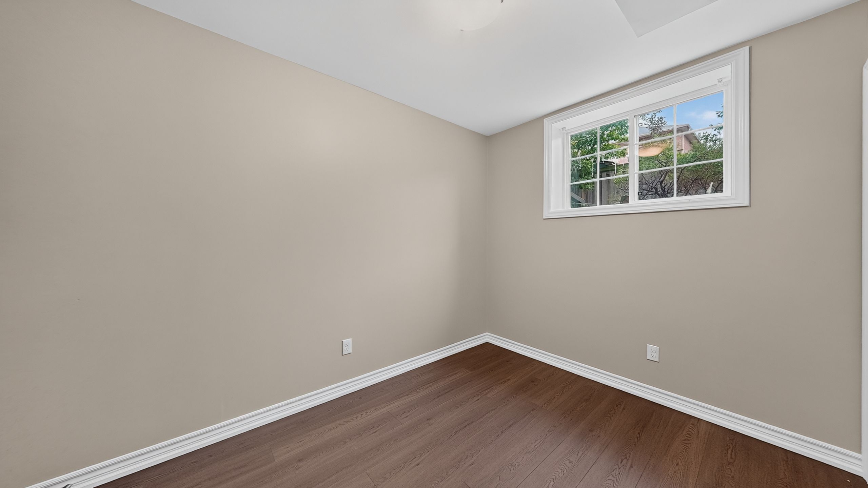
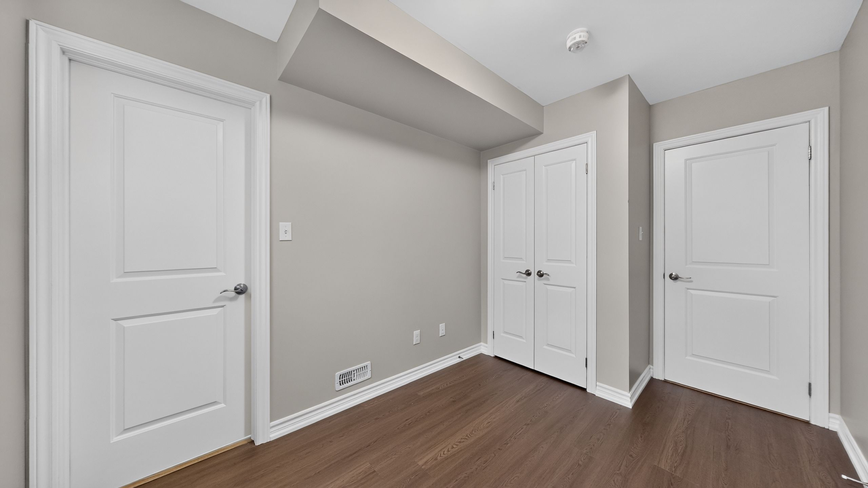
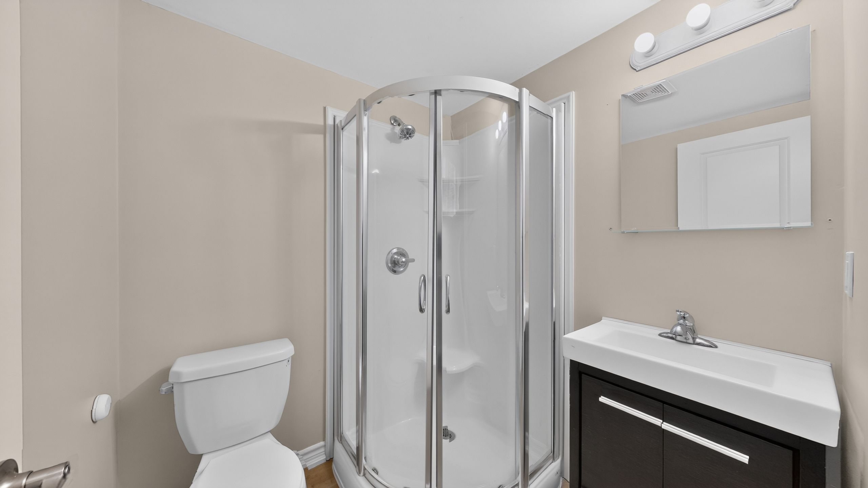
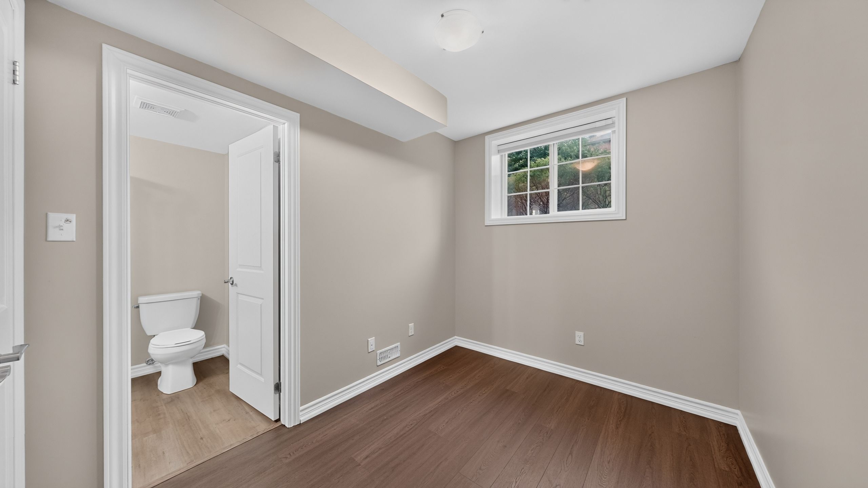
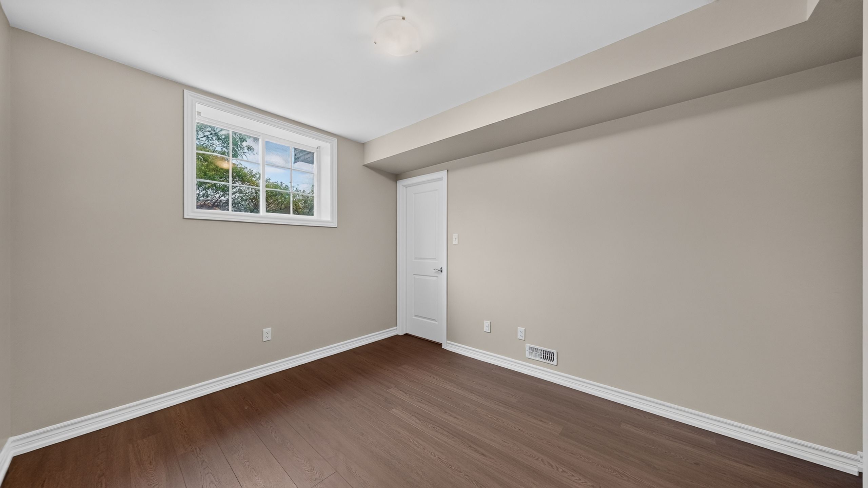
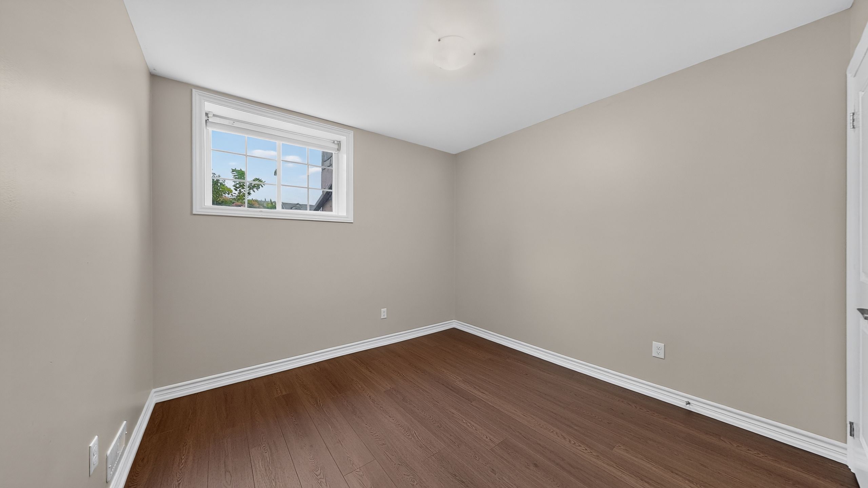
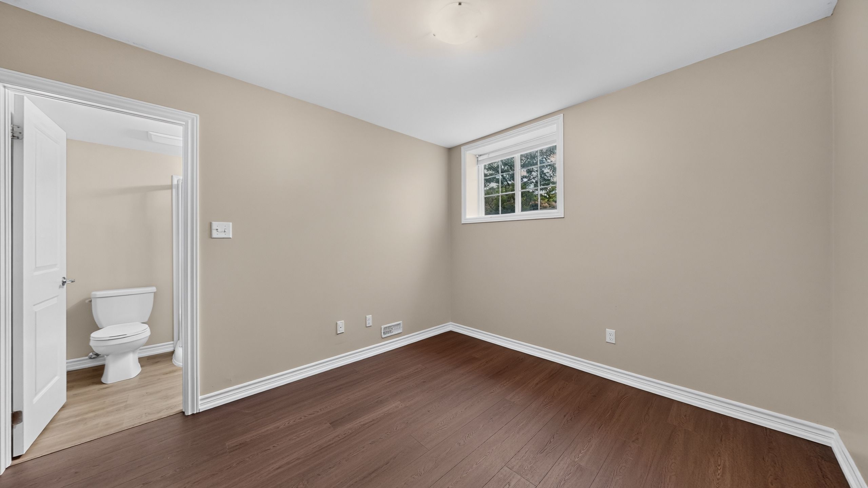
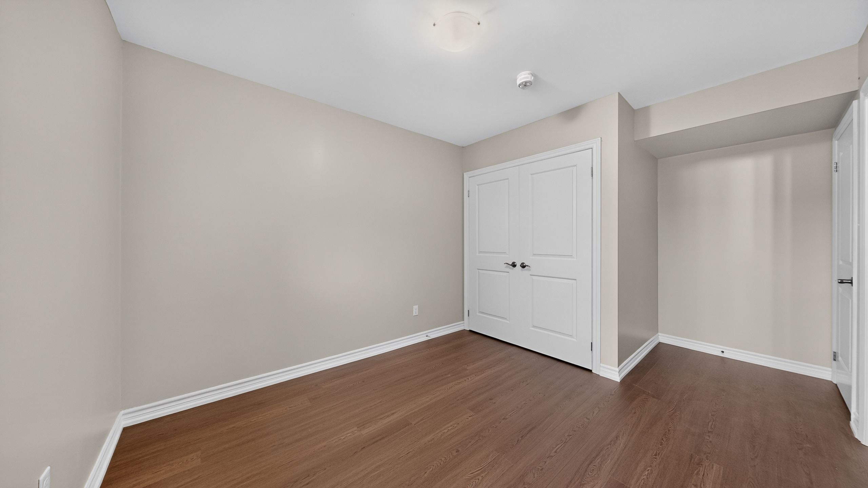
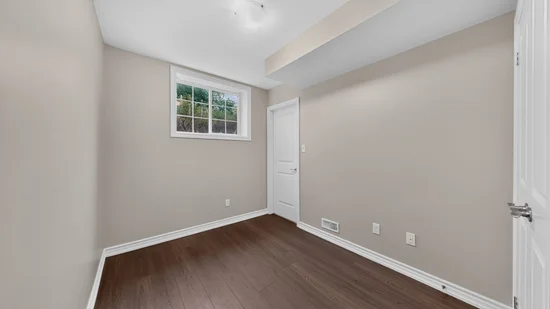
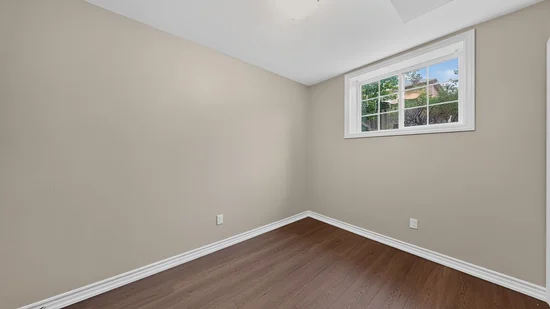
1 / 38
246 Penetanguishene Road, Unit 13
Barrie, ON L4M 7C2
FOR
SALE
·
Active
$425,000
4
Beds 4
Baths MLS# S13801150
Cumulative Days on Market: 55
· Includes prior listings
· Currently listed since 09/18/26 · Data provided by the MLS.
Property Description
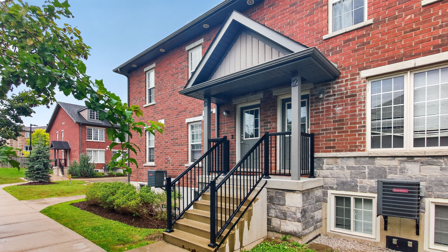
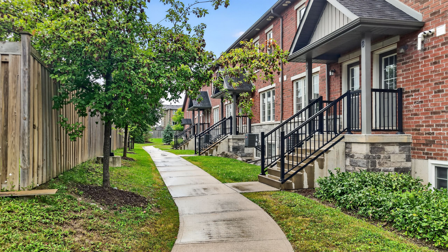
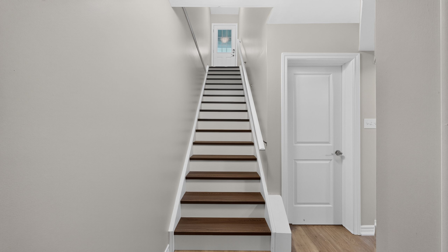
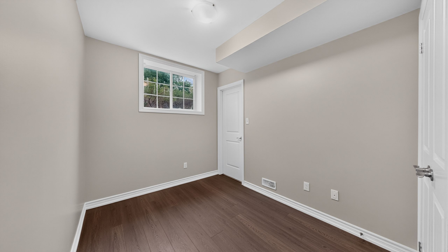
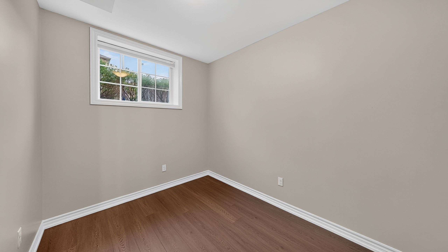
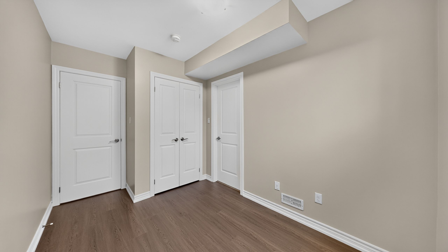
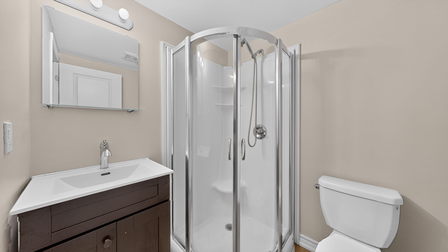
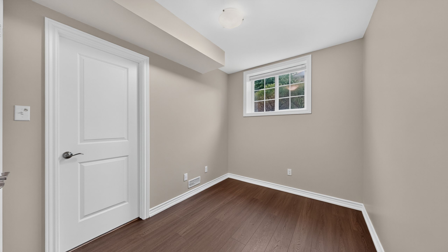
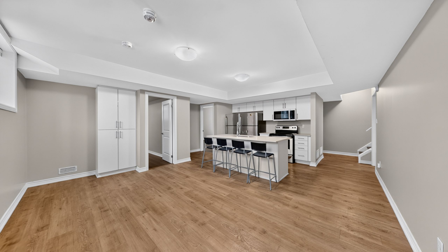
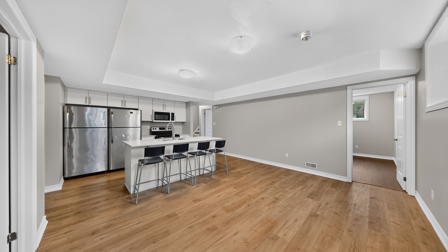
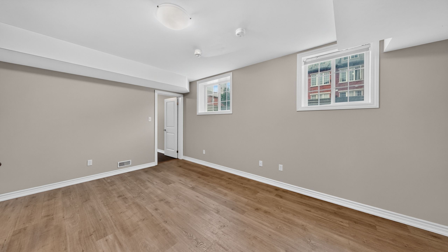
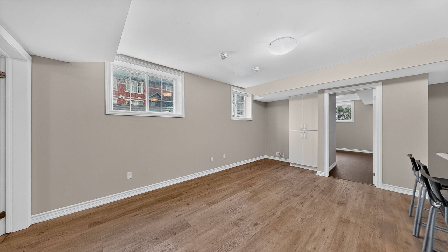
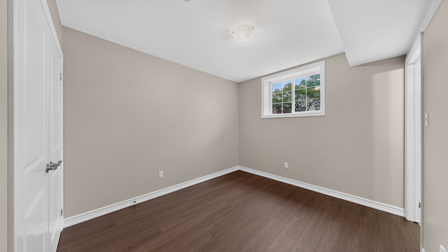
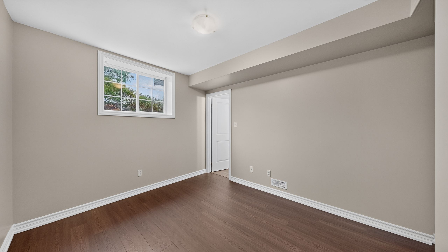
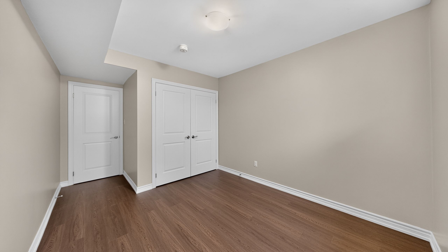
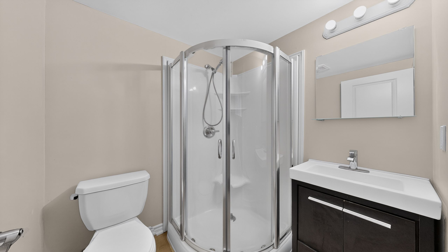
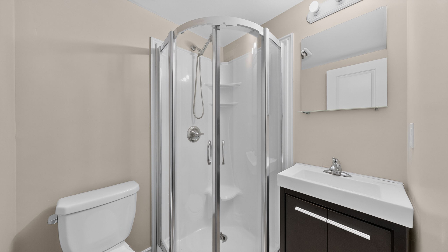
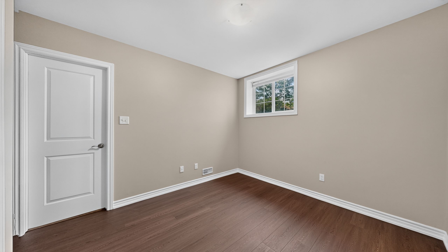
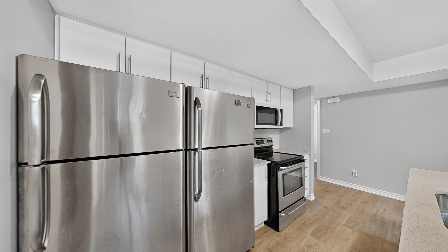
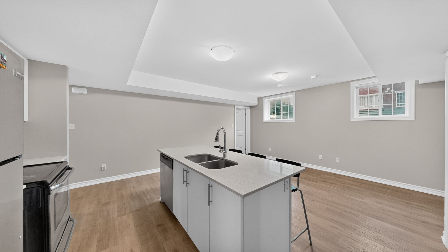
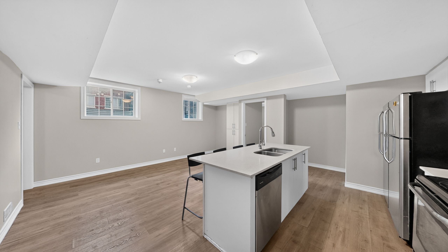
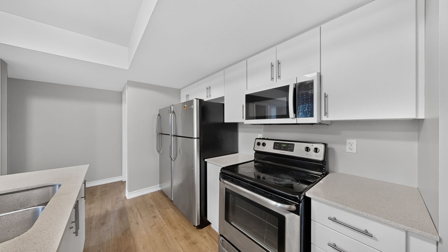
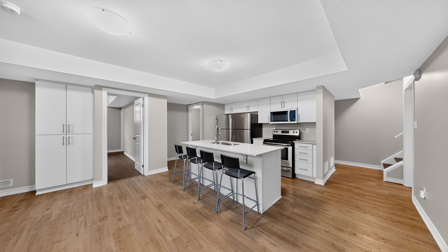
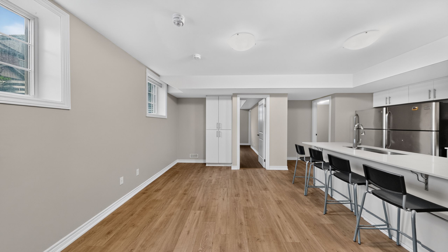
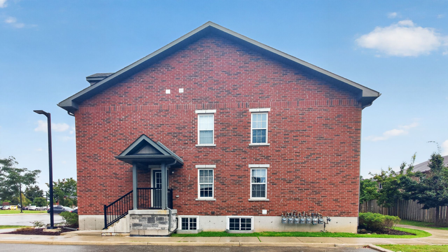
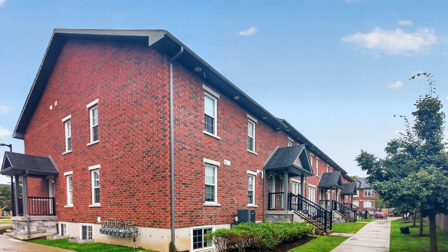
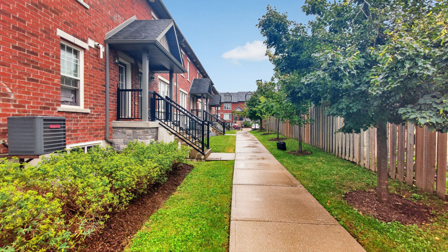
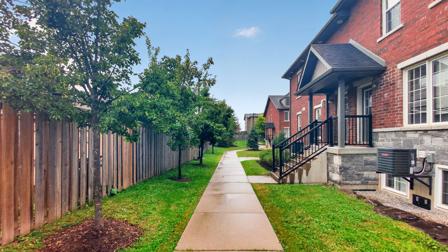
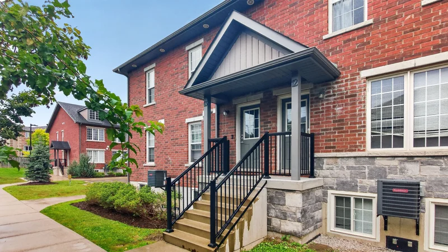
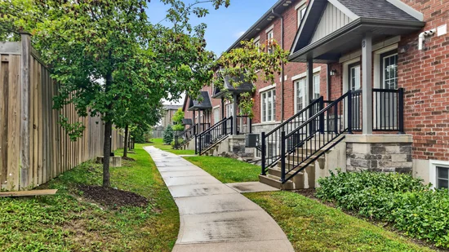
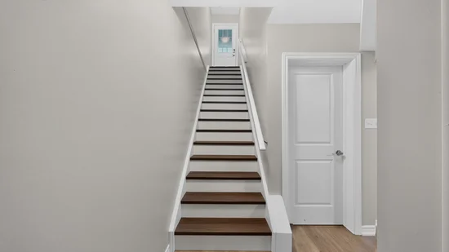
Welcome to 246 Penetanguishene Road, Unit 13! This spacious newly renovated 4-bedroom, 4-bathroom home offers a bright, open-concept layout with generous living space and a functional design for families or investors. Enjoy a well-appointed kitchen, comfortable bedrooms, and multiple bathrooms throughout. Conveniently located close to shopping, restaurants, schools, Georgian College, public transit and other everyday amenities. An excellent opportunity to own a versatile property in a growing Barrie community. Don't miss your chance to make this home your own!
Property Highlights
Property Type
Residential Condo & Other
Property Sub Type
Condo Townhouse
Architectural Style
Stacked Townhouse
Bedrooms
4
Total Bathrooms
4
Cumulative Days on Market
55
Location
City/Township
Barrie
County
Simcoe
Property Details
Price
$425,000
Property Type
Residential Condo & Other
Property Sub Type
Condo Townhouse
Community
Area
City Region
Georgian Drive
Interior Features
Bedrooms and Bathrooms
Total Bathrooms
4
Bedrooms
4
Rooms and Basement
Basement Features
None
Interior Features
Interior Features
Carpet Free
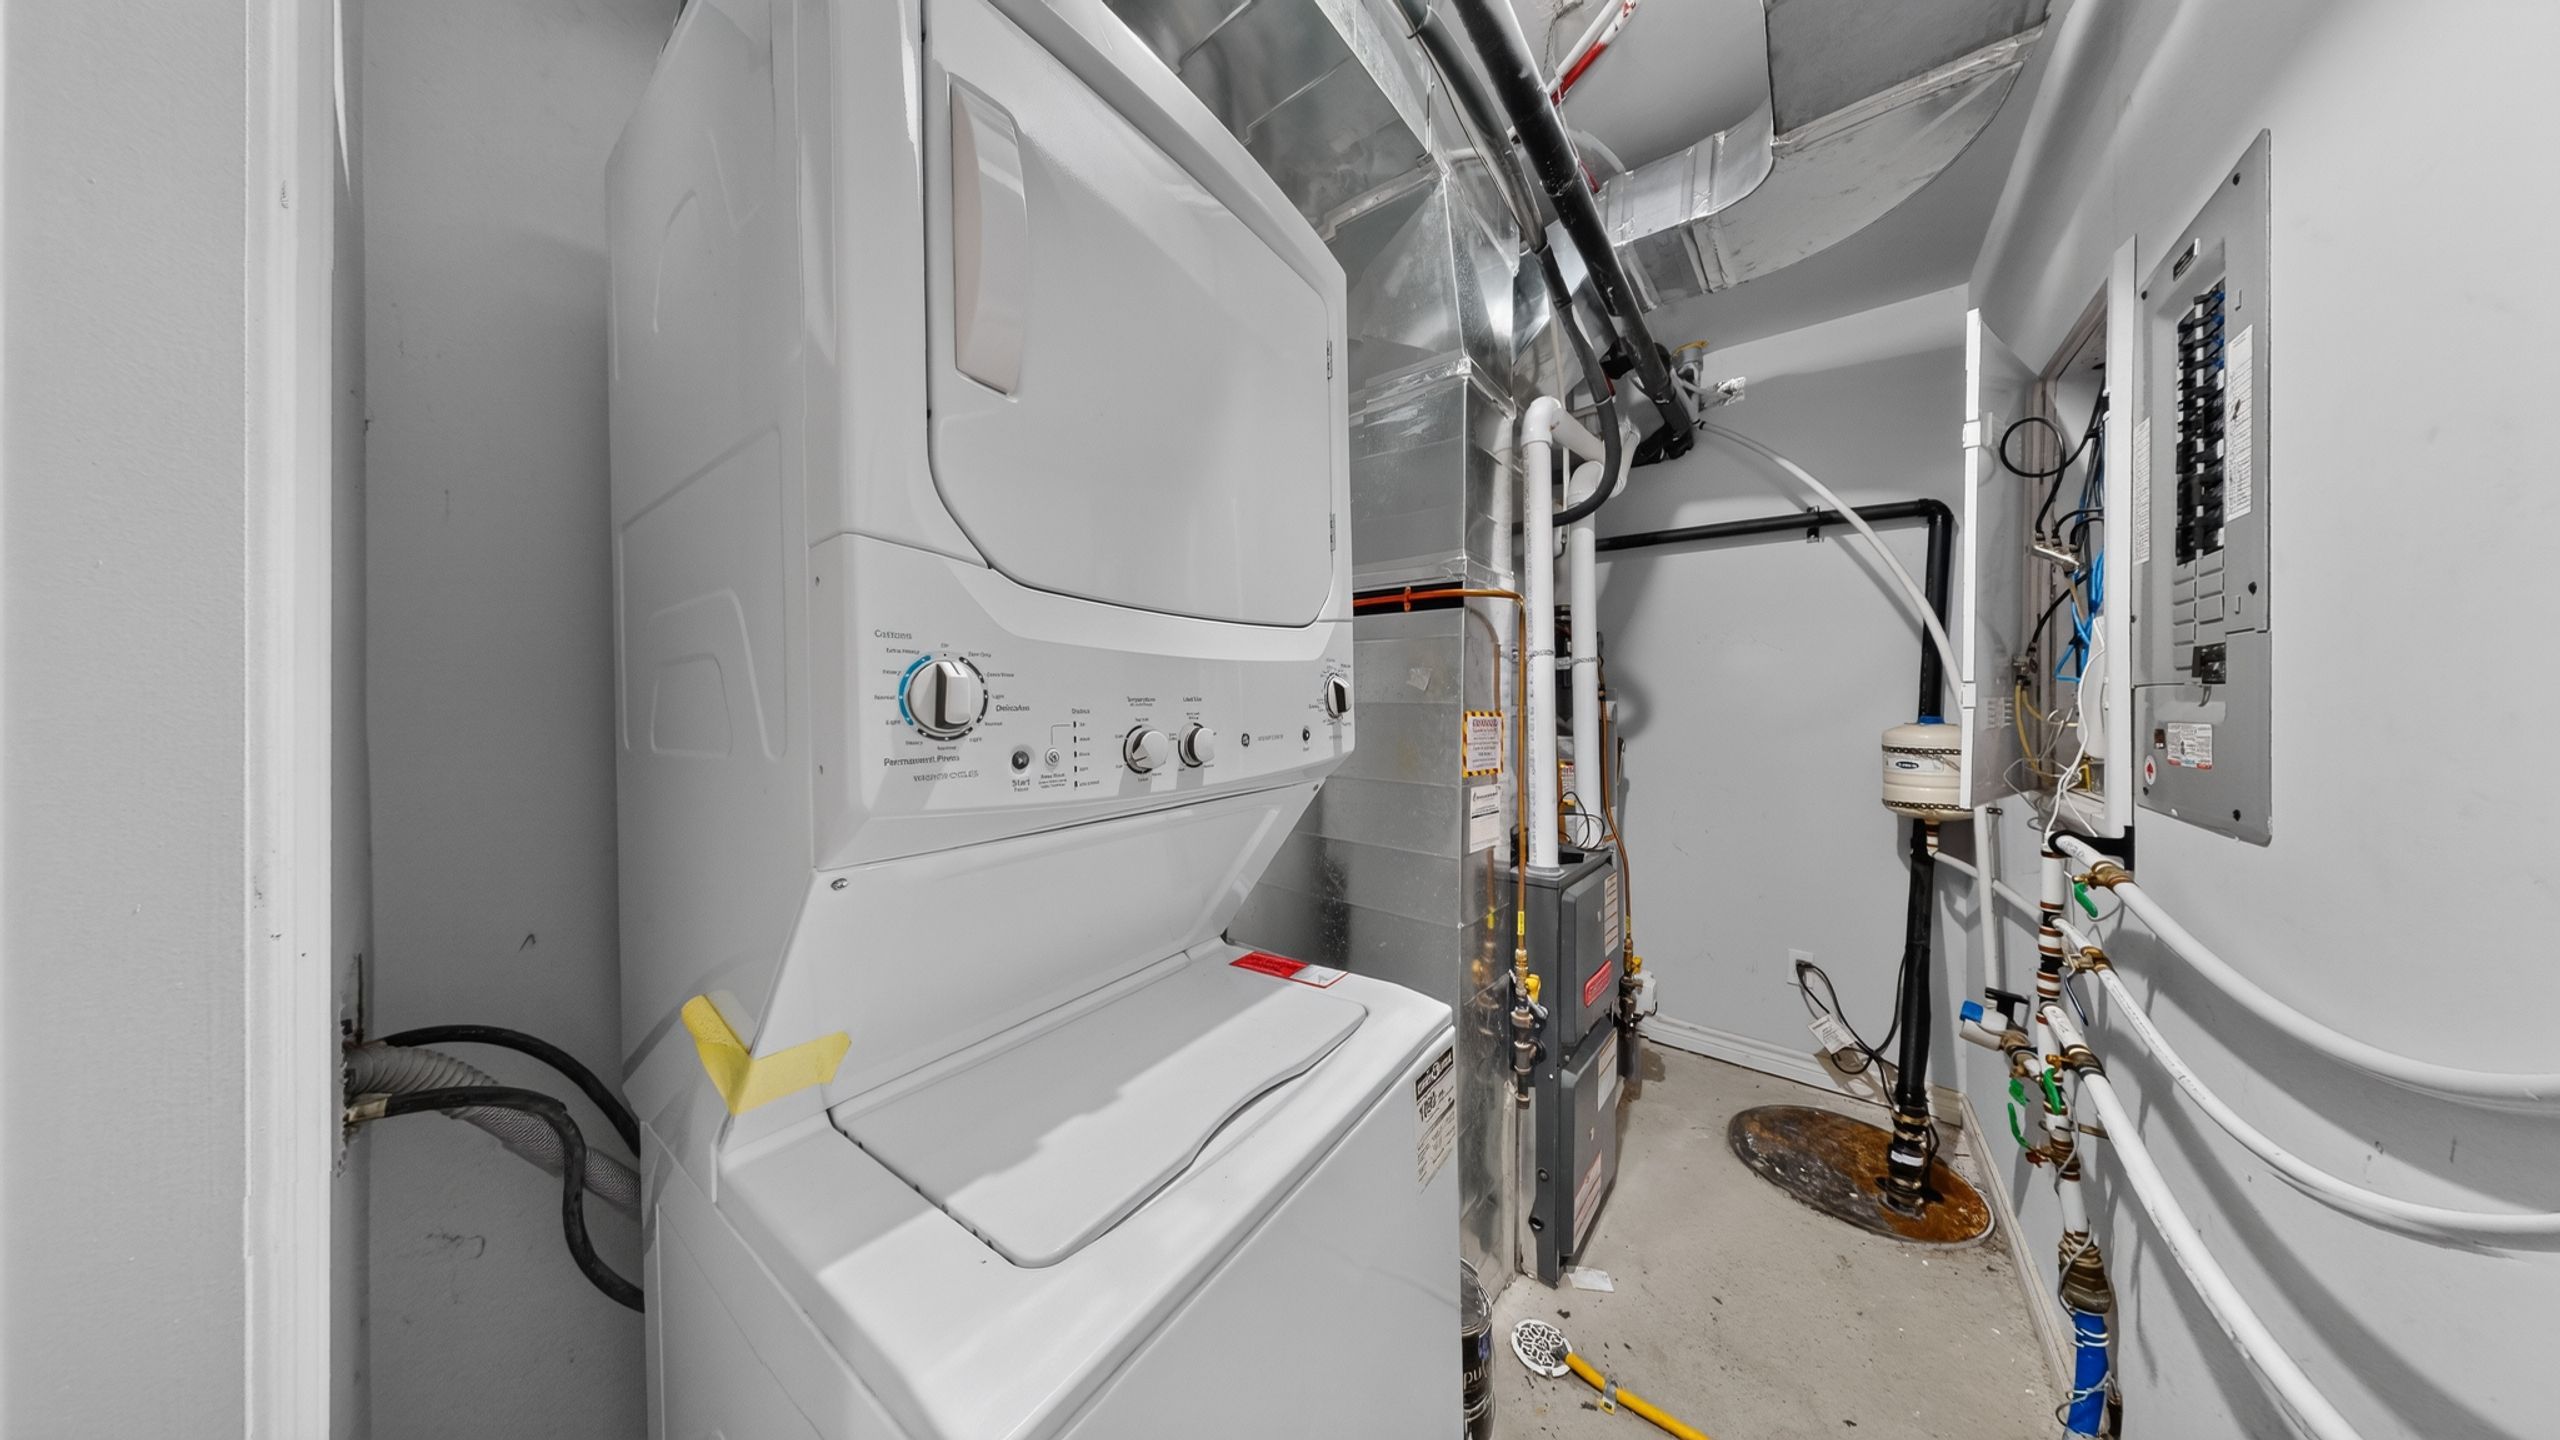
Laundry Features
Ensuite
Building Details
Construction
Architectural Style
Stacked Townhouse
Materials
Construction Materials
Brick
Terms
Terms
Cumulative Days on Market
55
Taxes
Tax
Tax (Annual)
$3,815.51
HOA
Association Fee
$428.71
Association Fee Includes
Building Insurance Included, Parking Included, Common Elements Included
Heating, Cooling & Utilities
Cooling Features
Central Air
Parking
Total Parking Spaces
1
Covered Spaces
1
Parking Features
Surface
Listed by RE/MAX Experts
Listing Data last updated 11/12/2026 09:00 am
Get a Link to this Property: Copy To Clipboard
Phone:
Payment Calculator
per month.
fixed.
% interest.
$
%
$
%
Principal & Interest
+ Home Insurance
+ Property Tax
+ HOA Fees
Total interest paid over s will be:
All estimates and provided for informational purposes only. Actual amounts may vary. The output of the tool is not a loan offer or solicitation, nor is it financial or legal advice.
Information, rates, programs and loan scenarios shown are for example only as of 12-Nov-2026 and are subject to change without notice.
Interest rates provided by the St. Louis Federal Reserve Economic Data (FRED).
All products are subject to credit and property approval. Not all products are available in all states or for all loan amounts. Other restrictions and limitations apply.
Contact your preferred lender for the pricing associated with your specific transaction.
Calculations are generated by Open Source mortgage calculation software tools using common mathematical formulas. All calculations should be independently verified.
Get Walk Score Content
Property History
10 days ago
Property information last updated
55 days ago
Status Active. This is the date the listing was placed on market.
Cumulative Days on Market: 55 days (includes prior listings)
· Currently listed since September 18, 2026. Data provided by the MLS.
Similar Properties
Listed by RE/MAX Experts, 