Property Details

Start of property details
Share this property:
1063 County Road 31
Alnwick/Haldimand, ON K0K 1S0
FOR SALE · Active
$425,000
3
Beds
2
Baths
MLS# X13533414
Cumulative Days on Market: 128 · Includes prior listings · Currently listed since 07/07/26 · Data provided by the MLS.

Property Description

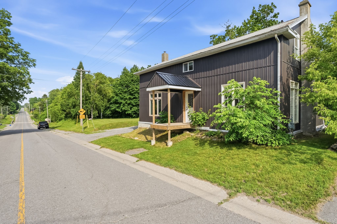
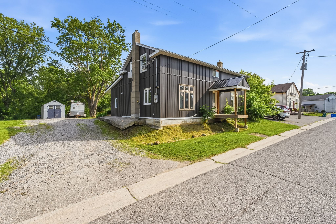
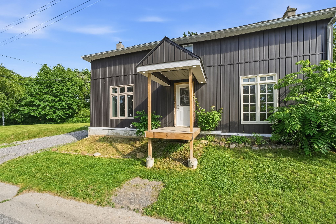
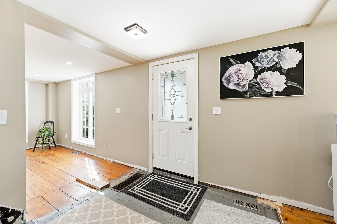
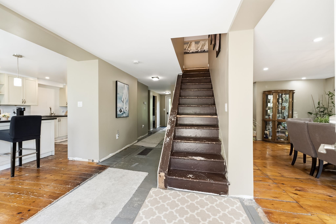
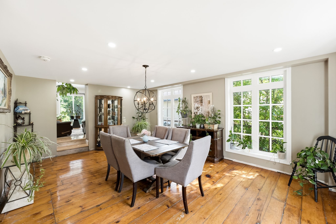
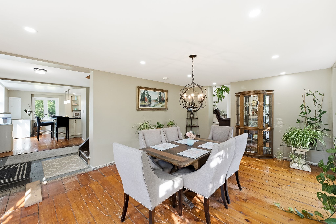
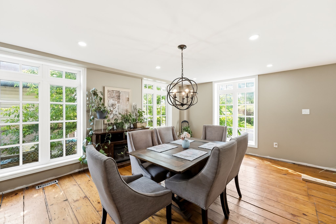
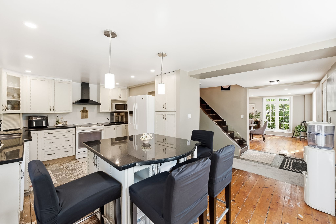
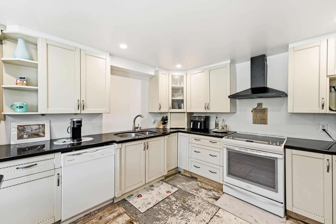
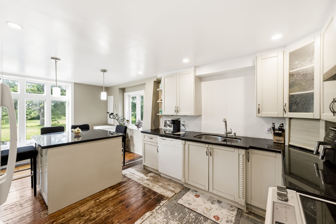
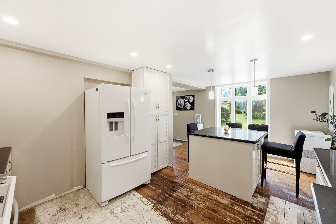
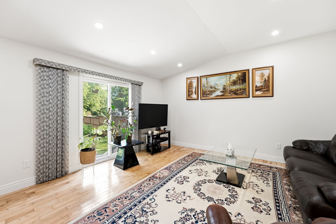
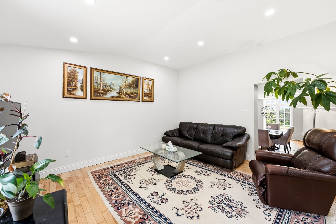
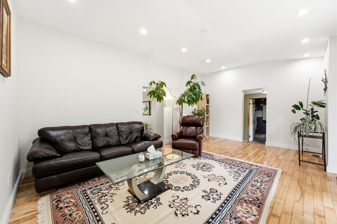
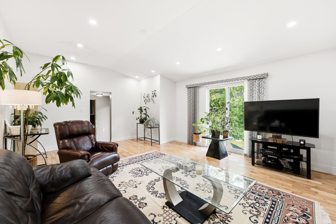
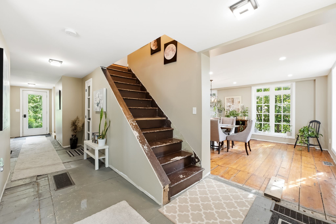
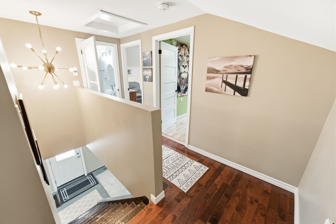
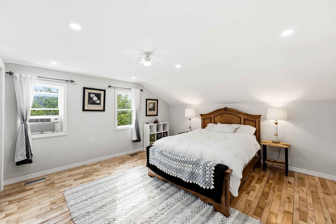
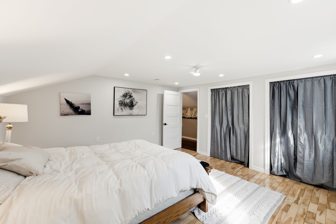
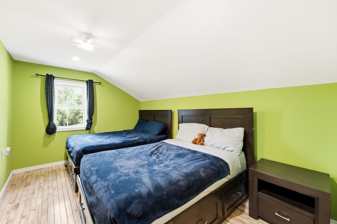
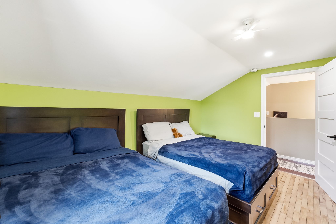
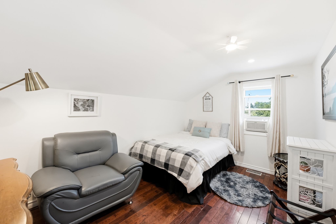
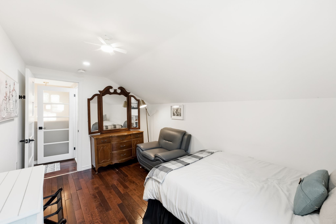
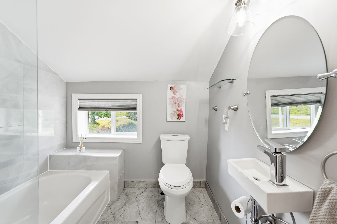
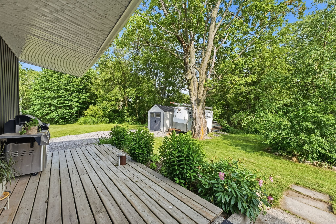
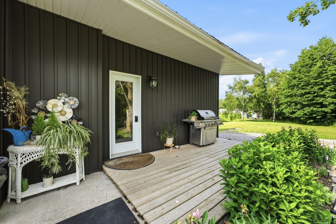
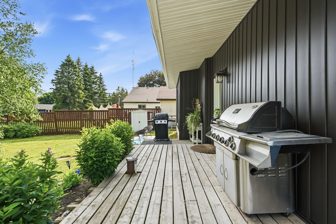
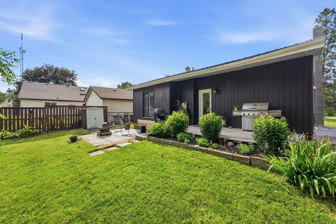
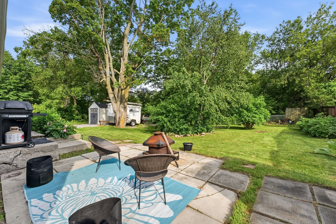
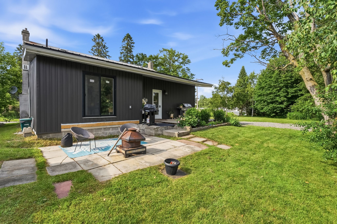
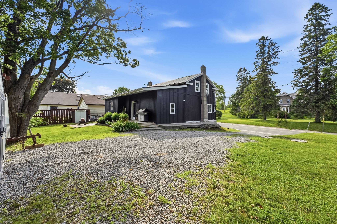
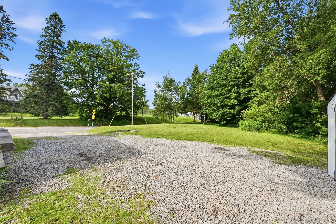
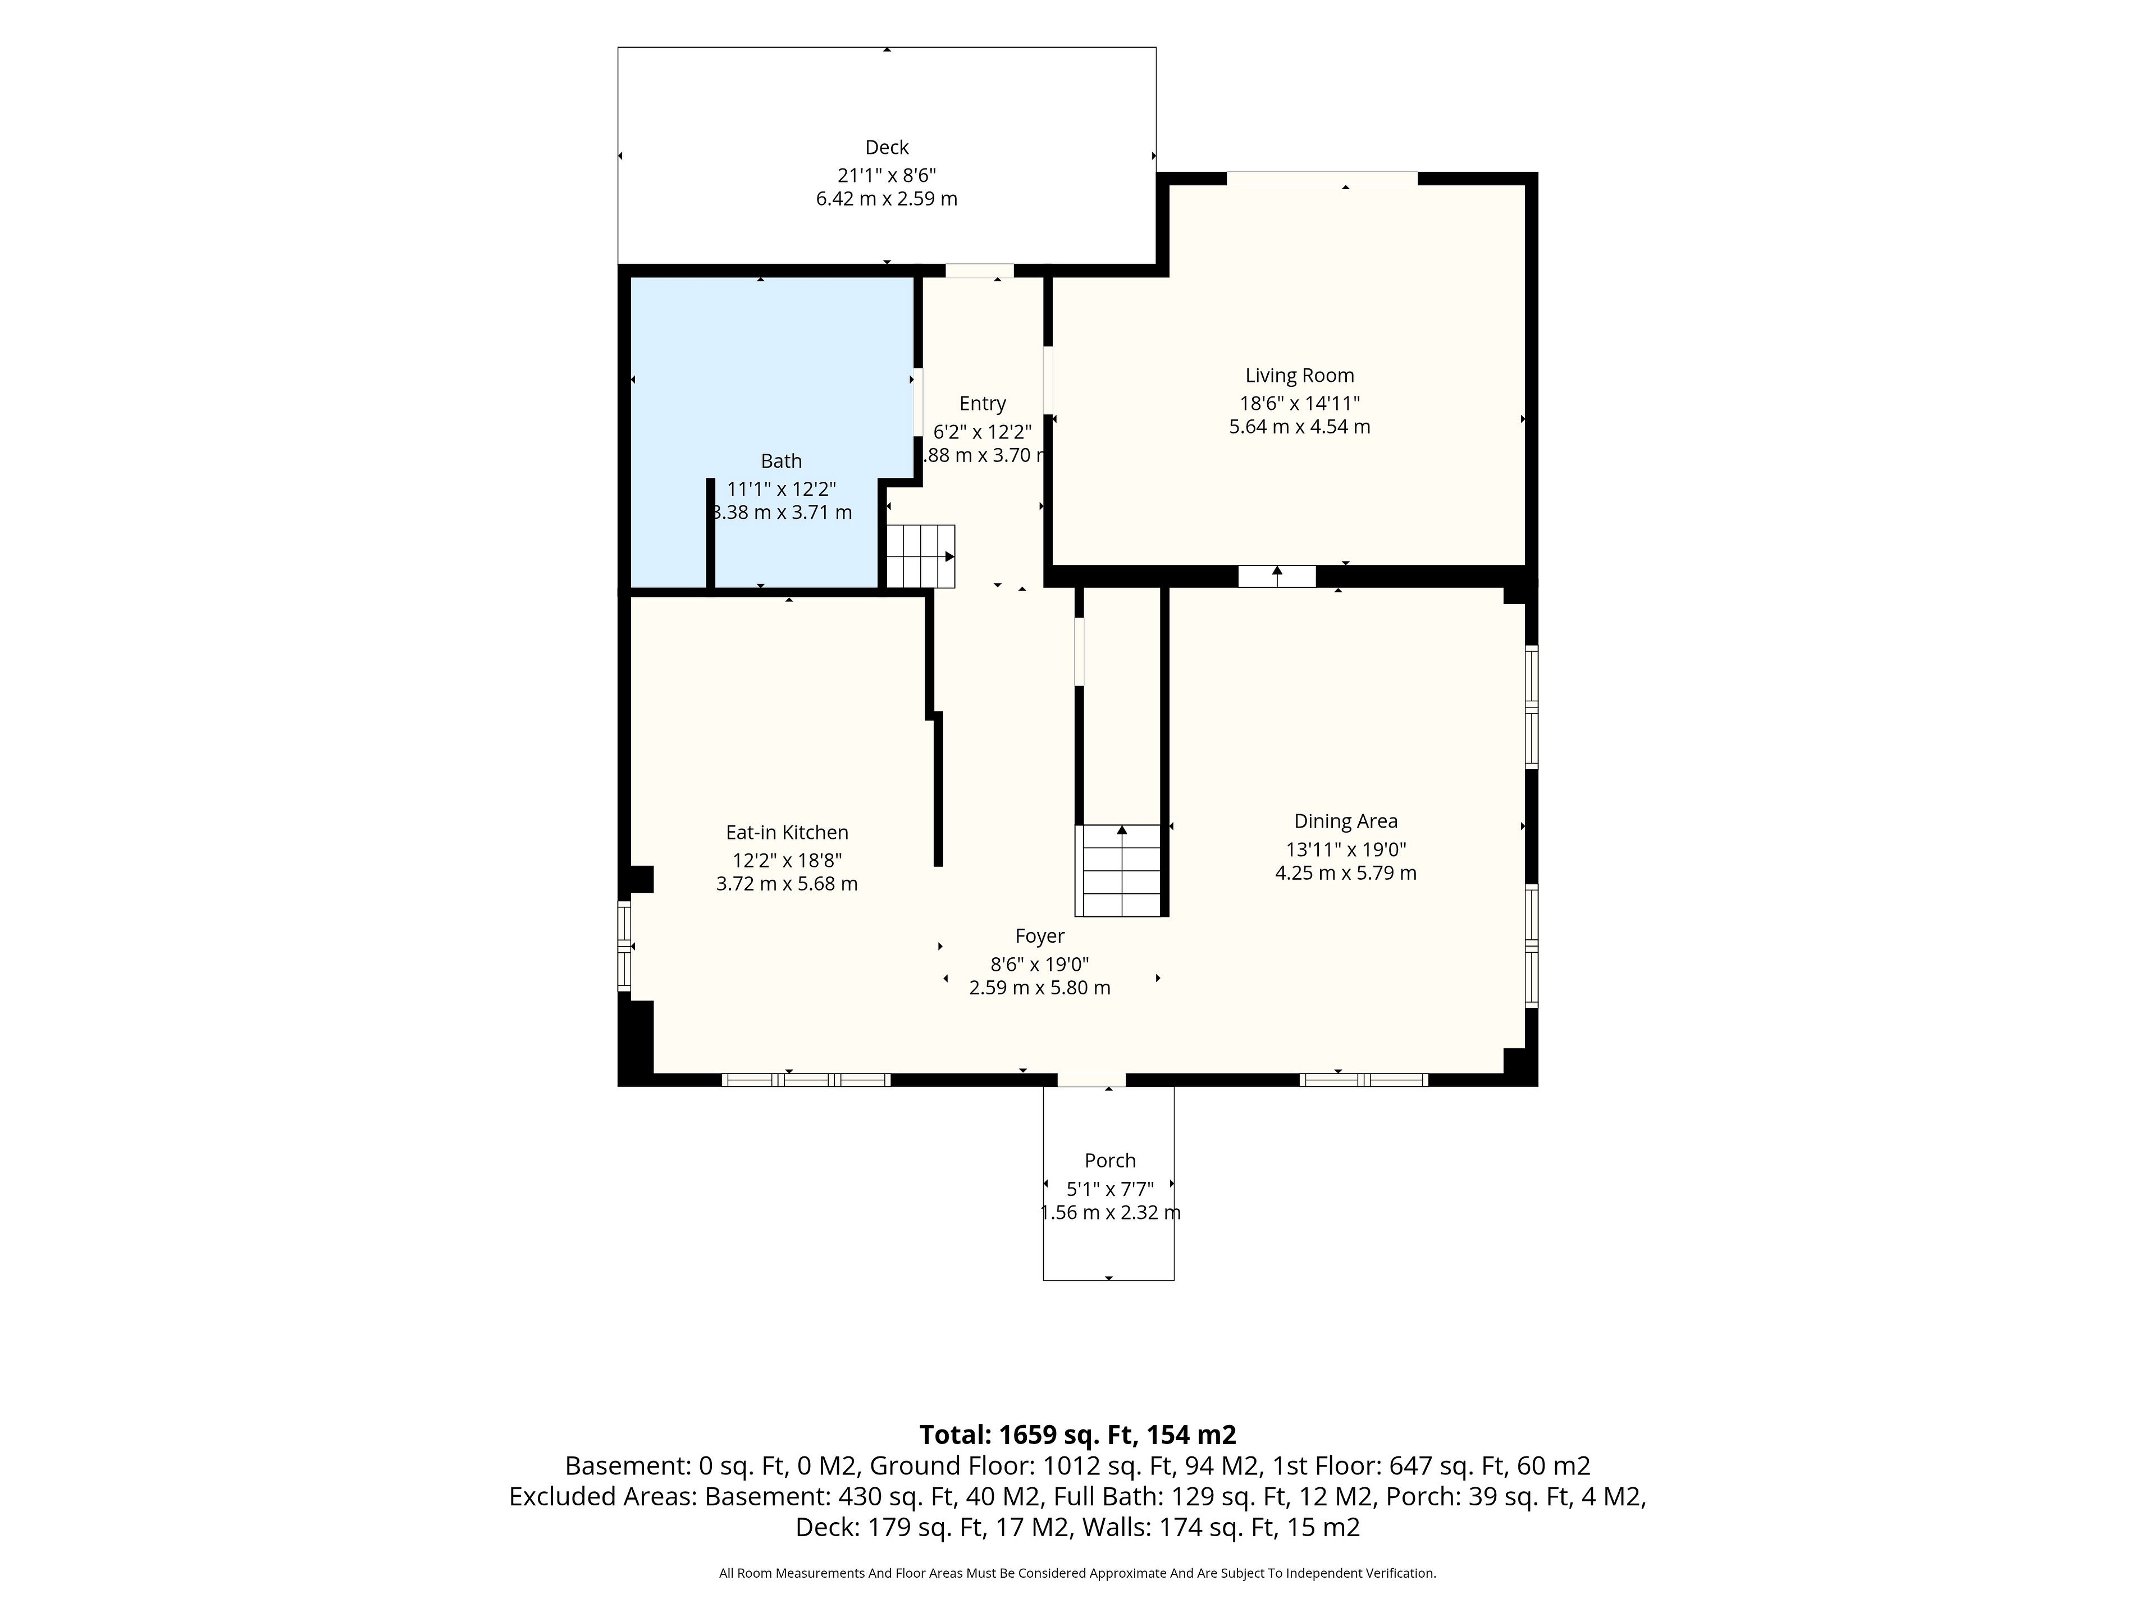
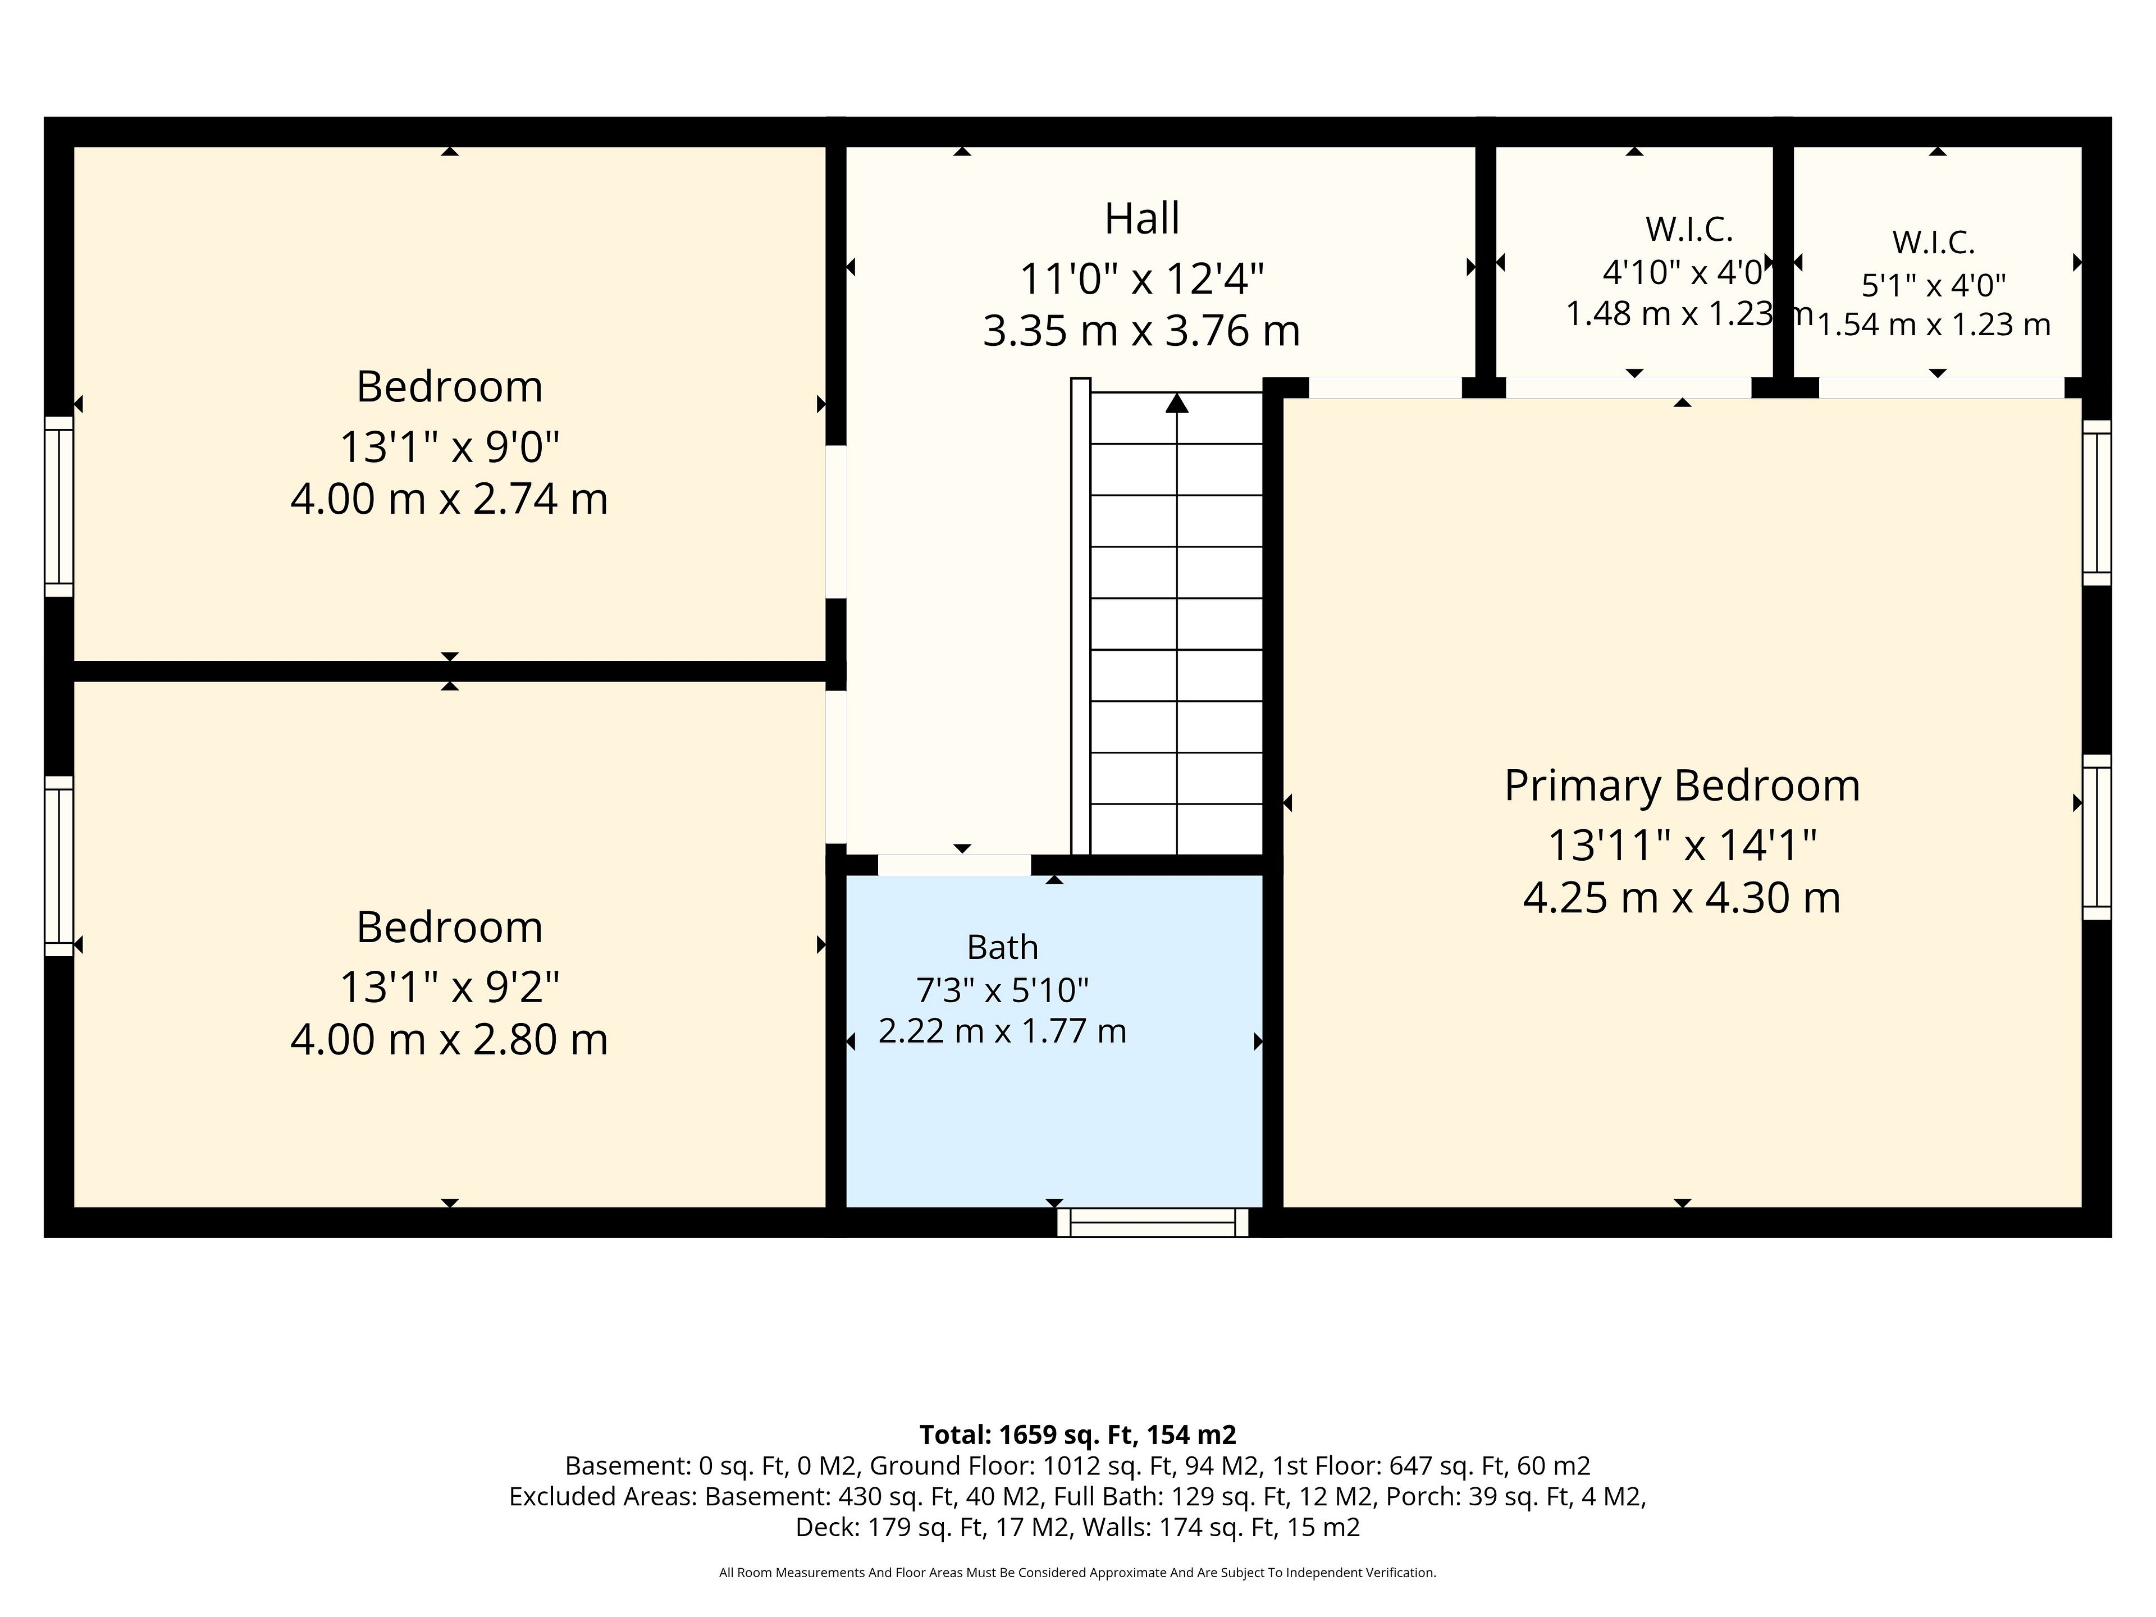
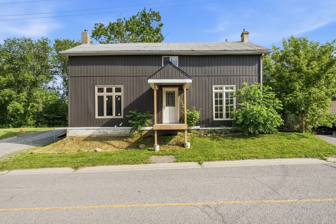
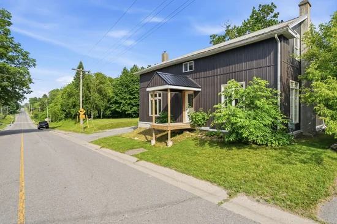
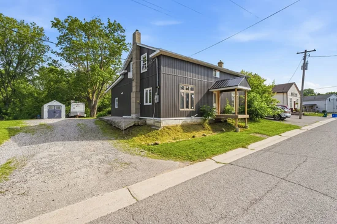
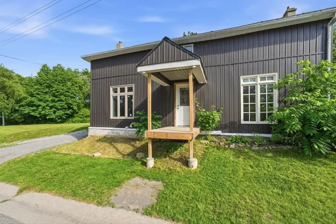
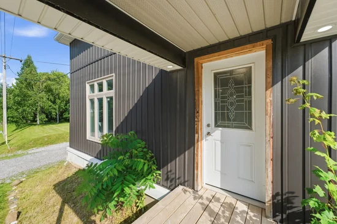
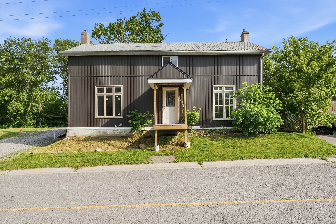
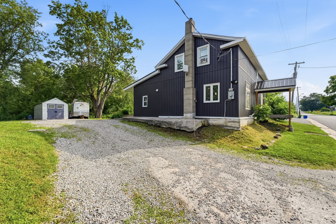
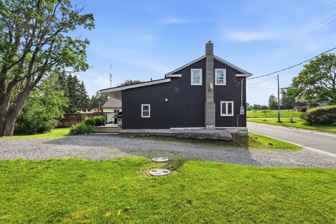
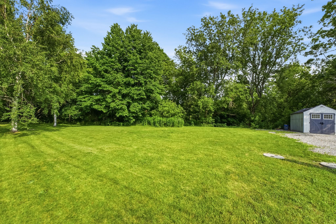
Tucked near the shores of Lake Ontario in the hamlet of Lakeport, 1063 County Road 31 is an excellent opportunity for those looking to get into the market or find a hidden gem with old farmhouse charm. This 3-bed, 2-bath home is spacious with large main floor principal rooms and is ready for your creative vision and finishing touches. The light-filled kitchen features a large island for casual dining, meals on the go or conversation with friends. The dining room with rustic hardwood flooring is perfect for entertaining large groups and connects to the large living room that has lots of flexible space to suit your needs. Completing the main floor is a large bathroom that also features the laundry area. Upstairs is a large primary bedroom with double closets, 2 other good-sized bedrooms and a tastefully finished 4-piecebath. The exterior features a metal roof and vinyl siding with a large, private lot that backs onto a ravine and has plenty of level green-space to enjoy. You'll have some peace of mind knowing that many high-cost items have been updated recently including the furnace, septic, electrical panel as well as many windows and doors.

Property Highlights

Property Type
Residential Freehold
Property Sub Type
Detached
Architectural Style
1 1/2 Storey
Bedrooms
3
Total Bathrooms
2
Cumulative Days on Market
128

Location

City/Township
Alnwick/Haldimand
Direction Faces
South
County
Northumberland

Property Details
Price
$425,000
Property Type
Residential Freehold
Property Sub Type
Detached

Community

Area

City Region
Rural Alnwick/Haldimand

Interior Features

Bedrooms and Bathrooms

Total Bathrooms
2
Bedrooms
3

Rooms and Basement

Basement Features
Crawl Space

Interior Features

Interior Features
Water Heater Owned

Building Details
Construction

Architectural Style
1 1/2 Storey
Foundations
Concrete Block, Poured Concrete, Stone

Materials
Construction Materials
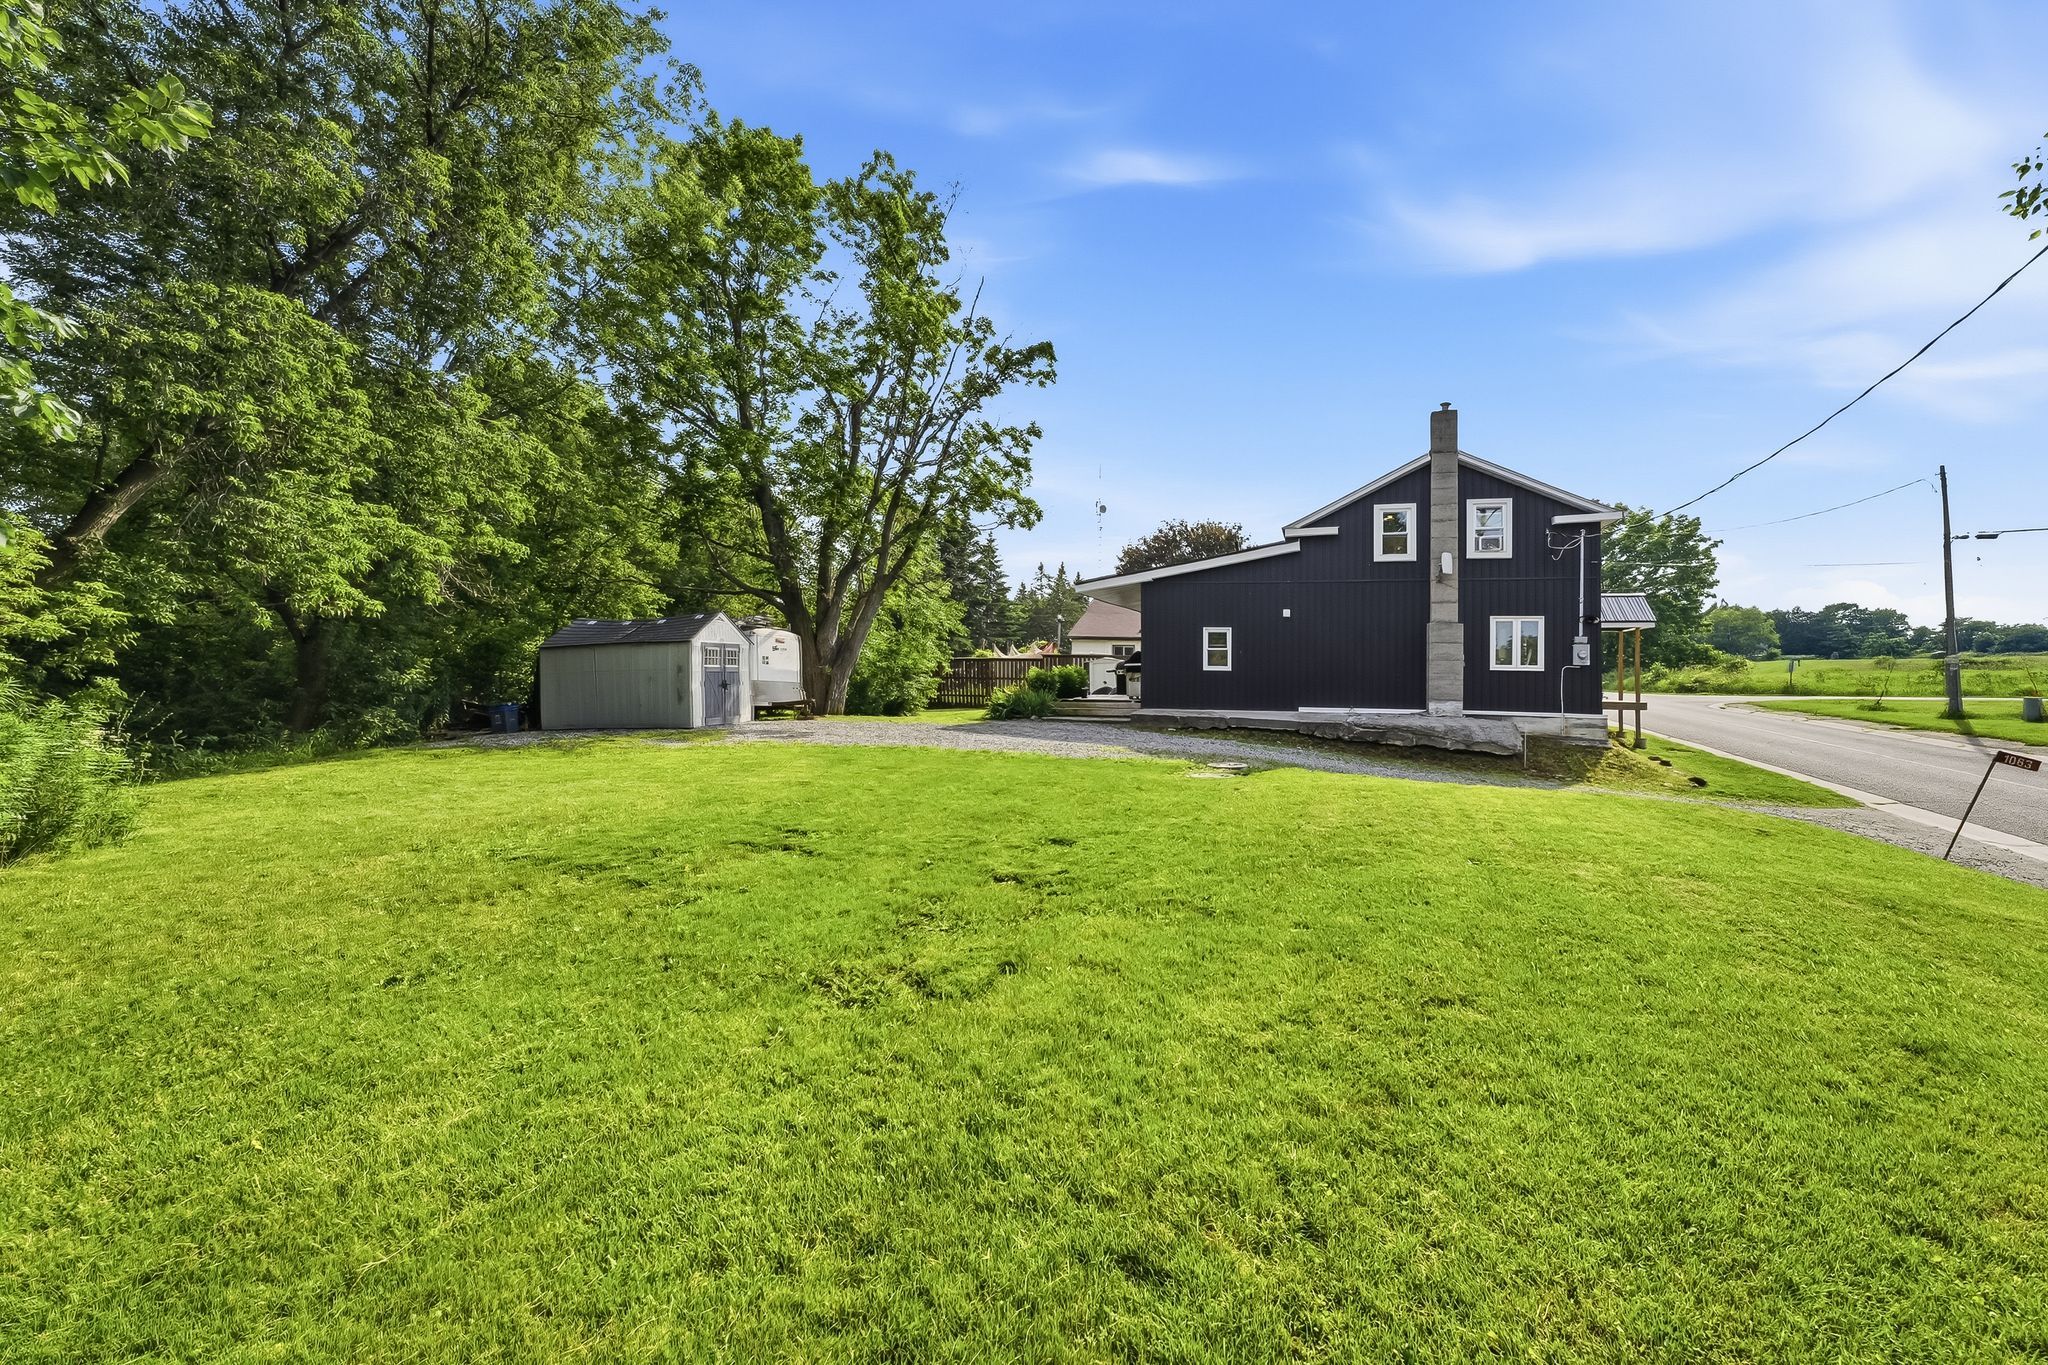
Vinyl Siding
Roof
Metal

Terms

Terms

Cumulative Days on Market
128

Taxes

Tax

Tax (Annual)
$2,006.27

Heating, Cooling & Utilities

Cooling Features
None

Utilities

Sewer
Septic

Parking

Total Parking Spaces
4
Parking Features
Private

Pool Features

Pool Features
None
Listed by Royal LePage ProAlliance Realty
Listing Data last updated 11/12/2026 08:40 am
Get a Link to this Property: Copy To Clipboard
QR Code link to this property

Phone:
Connect with:

Payment Calculator

per month. fixed. % interest.
$
%
$
%
Principal & Interest
+ Home Insurance
+ Property Tax
+ HOA Fees
per month
Total interest paid over s will be:
All estimates and provided for informational purposes only. Actual amounts may vary. The output of the tool is not a loan offer or solicitation, nor is it financial or legal advice. Information, rates, programs and loan scenarios shown are for example only as of 12-Nov-2026 and are subject to change without notice. Interest rates provided by the St. Louis Federal Reserve Economic Data (FRED). All products are subject to credit and property approval. Not all products are available in all states or for all loan amounts. Other restrictions and limitations apply. Contact your preferred lender for the pricing associated with your specific transaction. Calculations are generated by Open Source mortgage calculation software tools using common mathematical formulas. All calculations should be independently verified.
Get Walk Score Content

Property History

10 days ago
Property information last updated
127 days ago
Status Active. This is the date the listing was placed on market.
Cumulative Days on Market: 128 days (includes prior listings) · Currently listed since July 7, 2026. Data provided by the MLS.

Similar Properties