Property Details

Start of property details
Share this property:
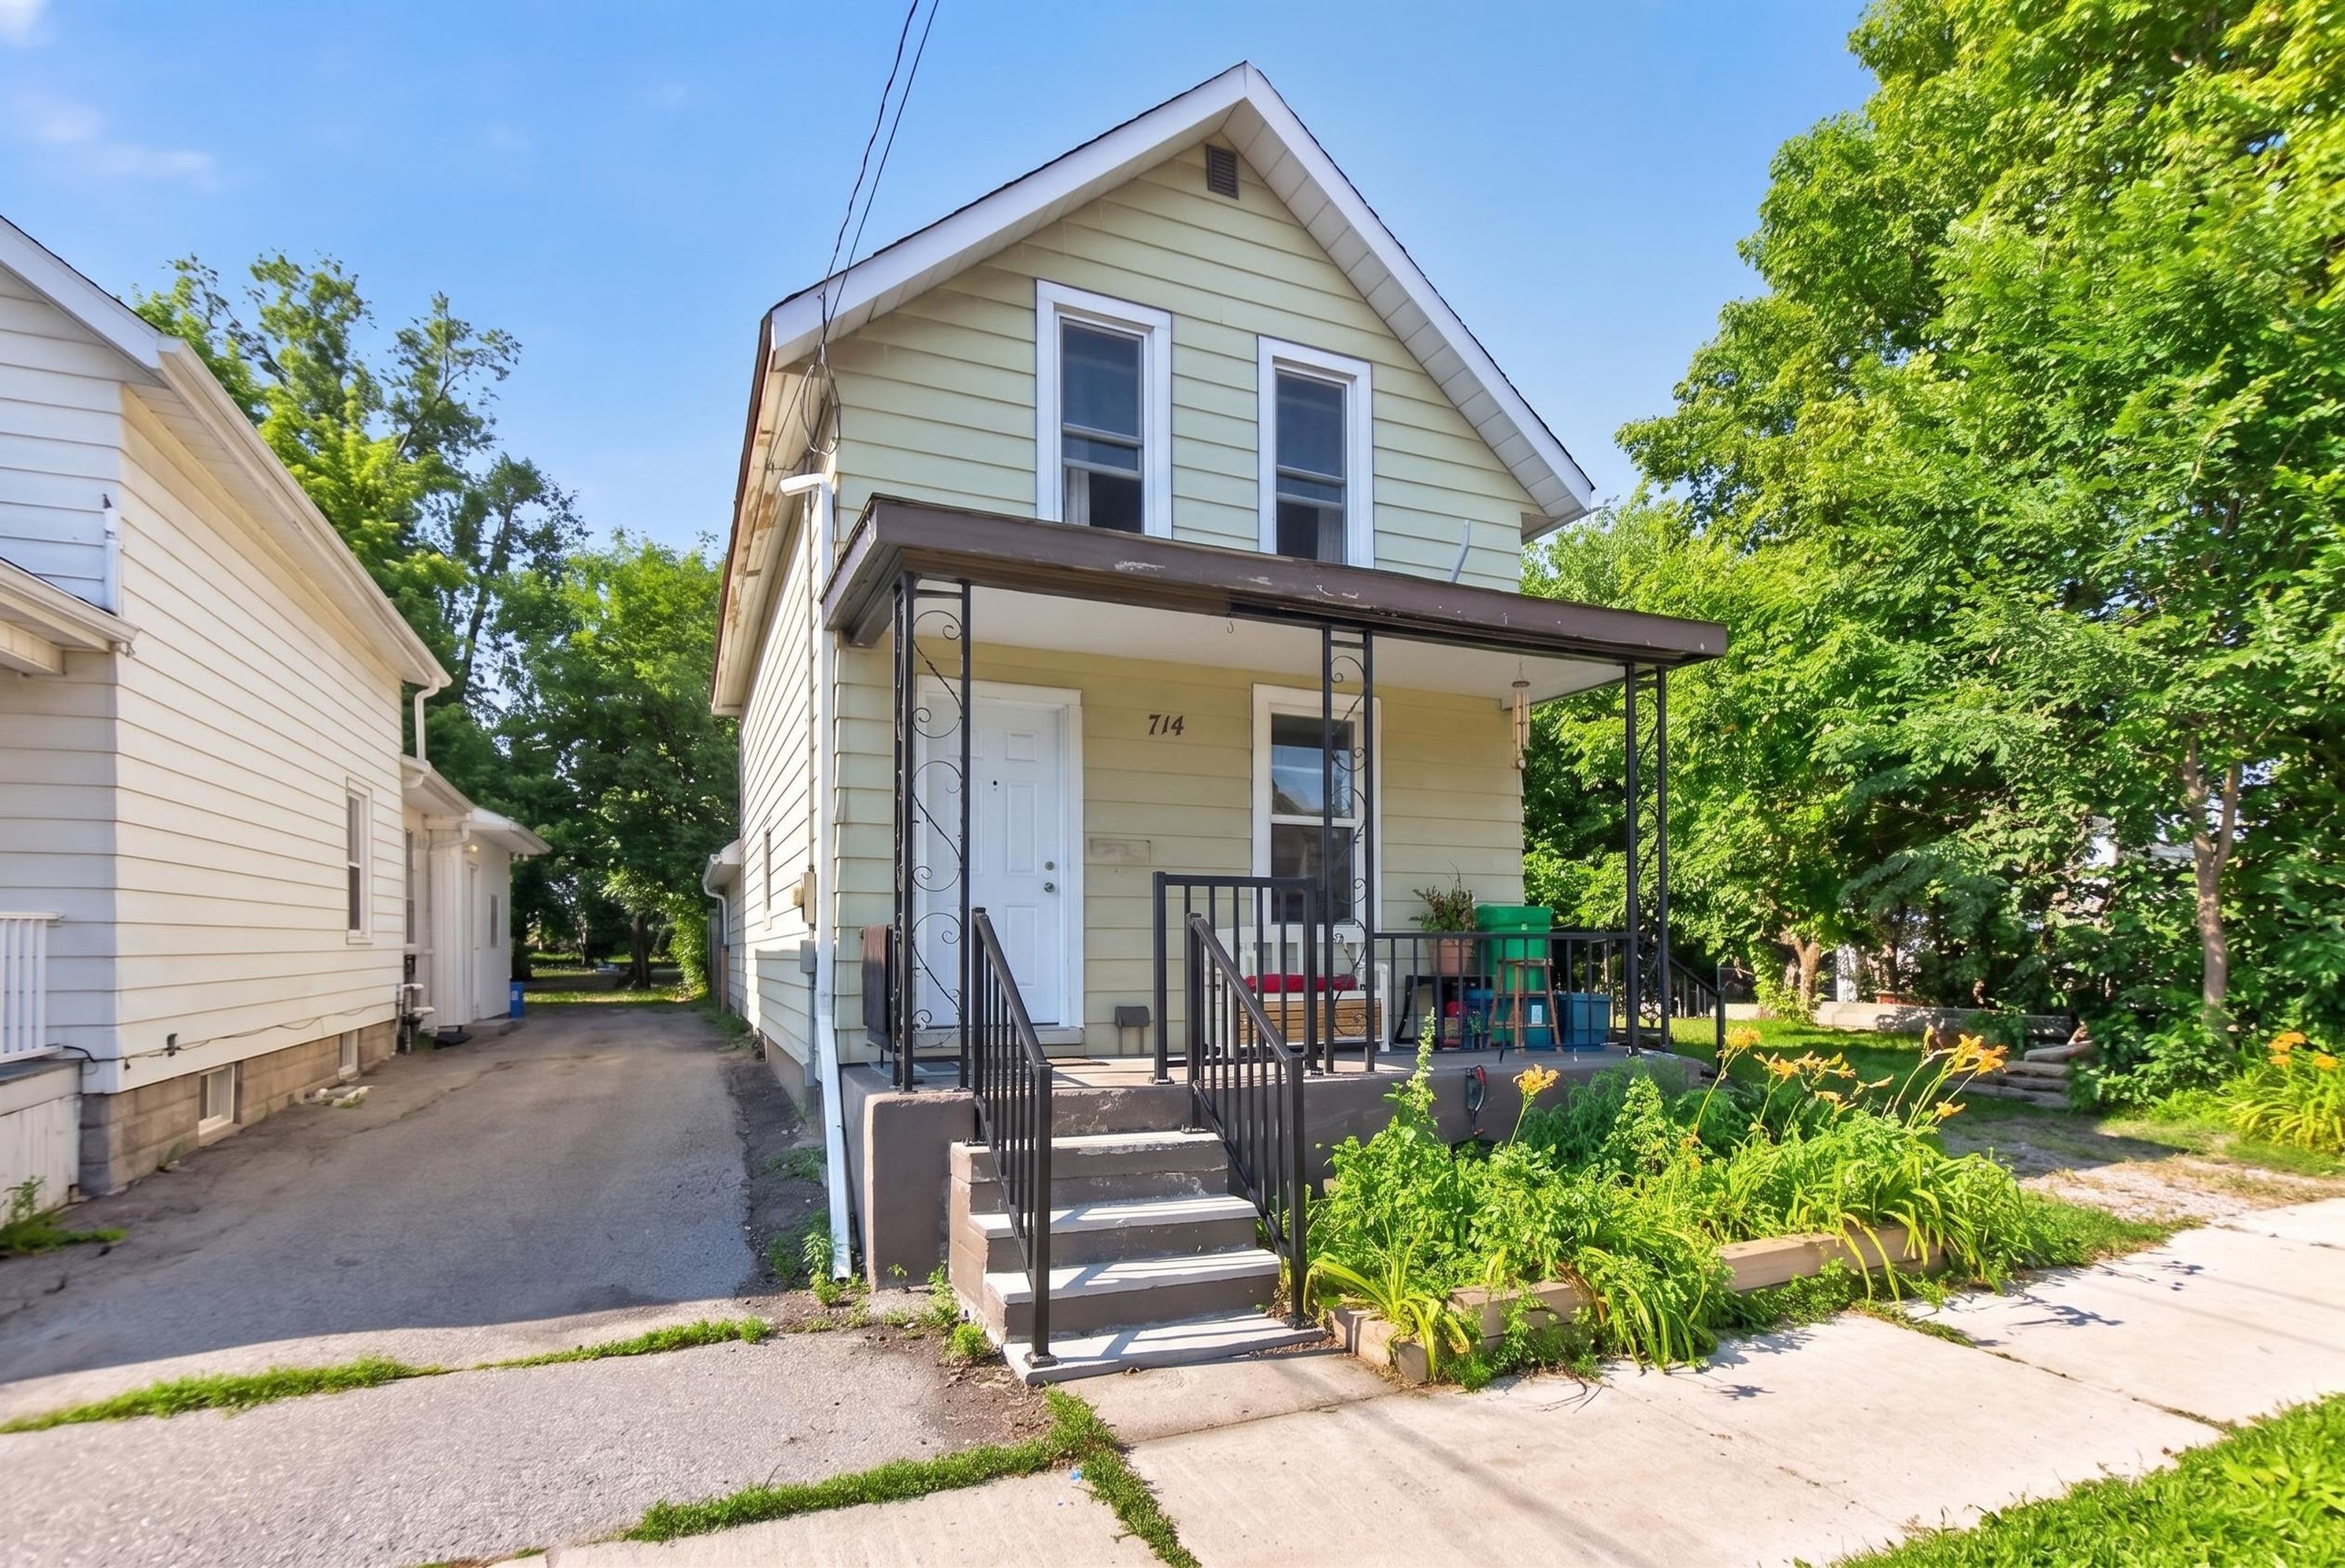
714 Chamberlain Street
Peterborough, ON K9J 4M3
ACTIVE UNDER CONTRACT
$425,000
3
Beds
2
Baths
MLS# X13566620
Cumulative Days on Market: 120 · Includes prior listings · Currently listed since 07/15/26 · Data provided by the MLS.

Property Description

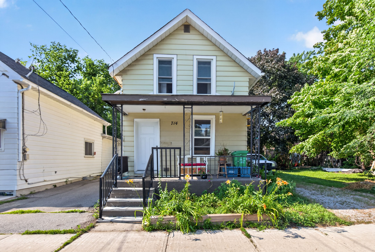
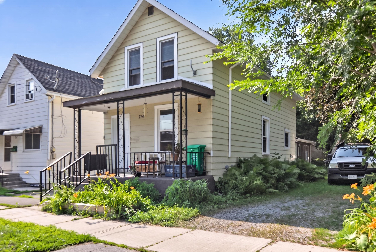
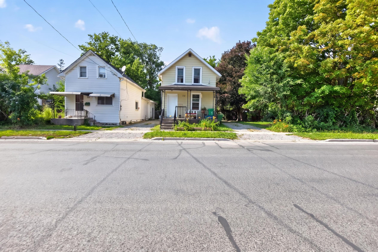
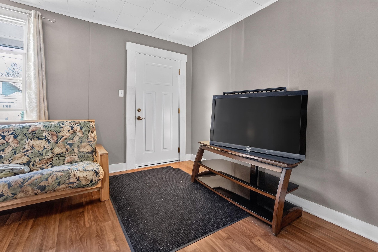
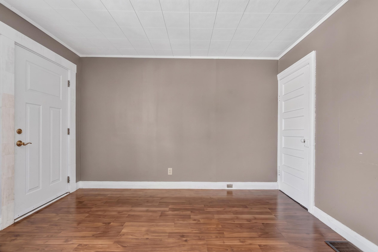
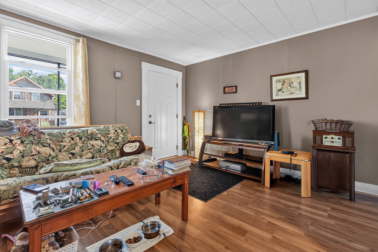
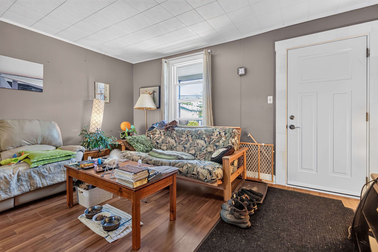
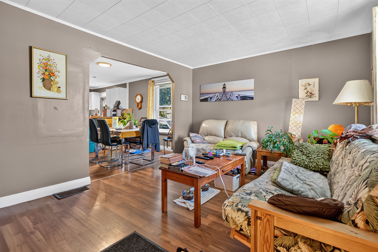
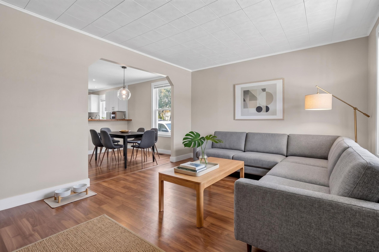
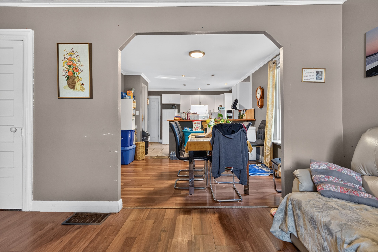
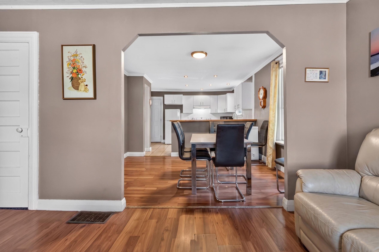
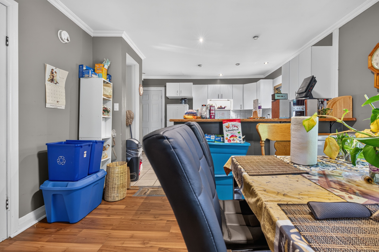
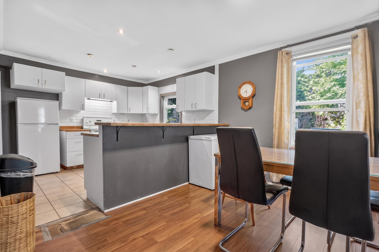
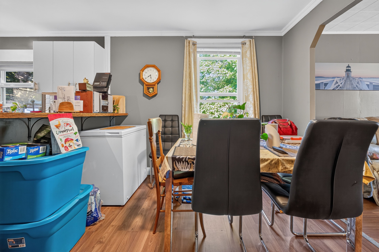
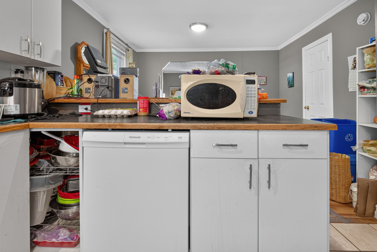
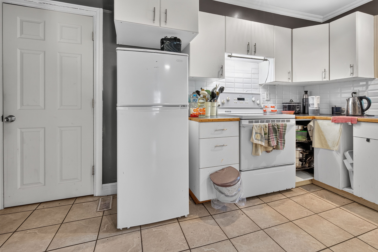
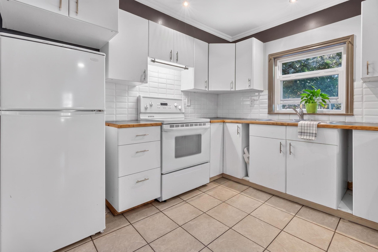
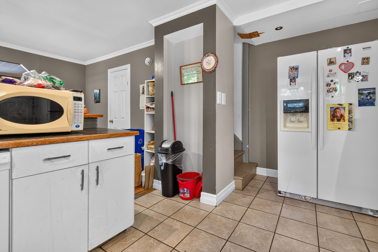
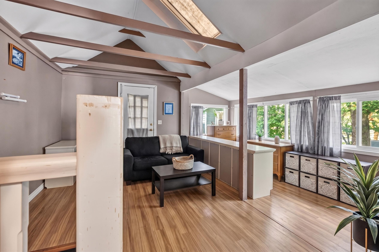
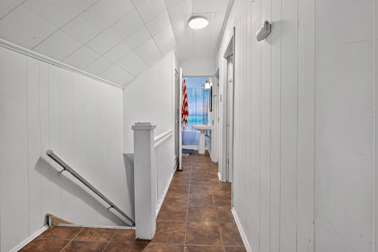
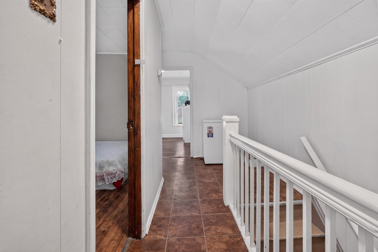
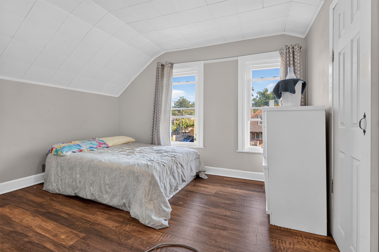
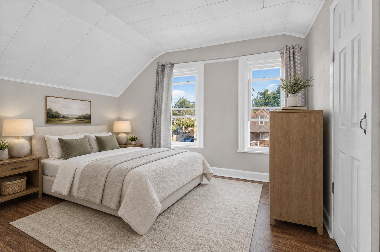
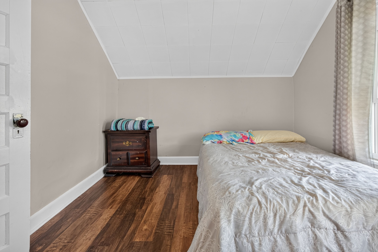
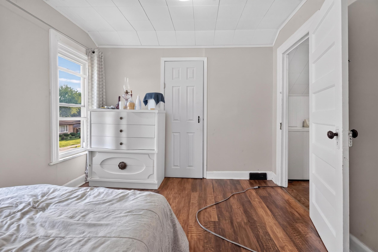
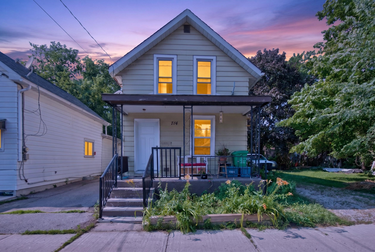
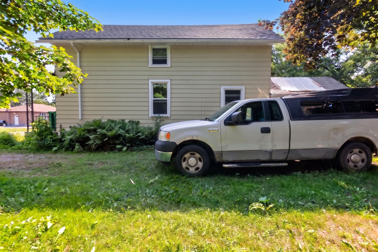
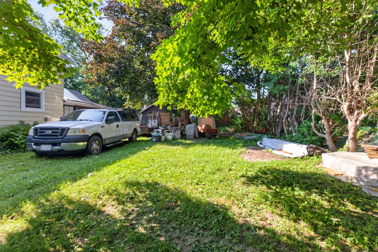
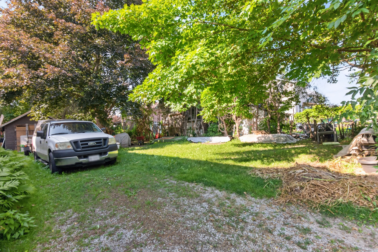
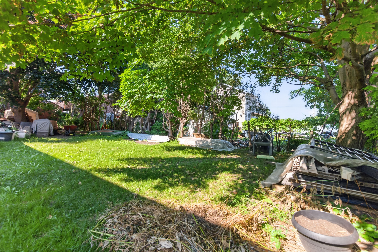
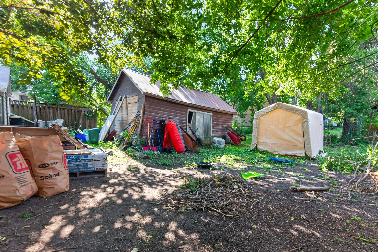
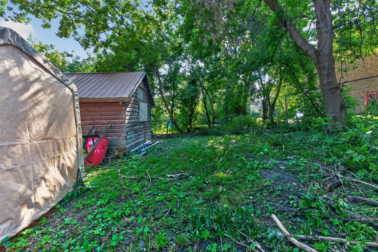
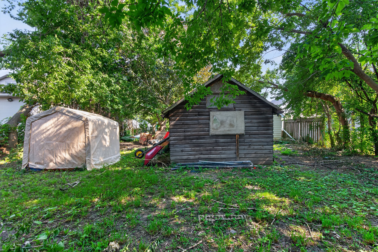
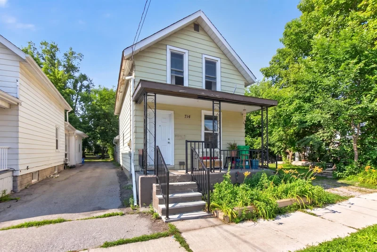
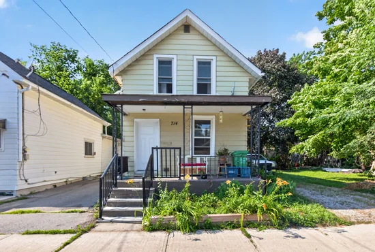
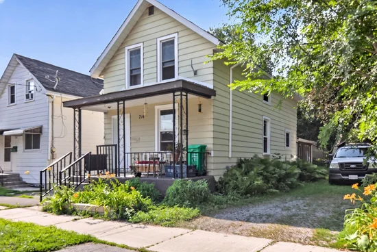
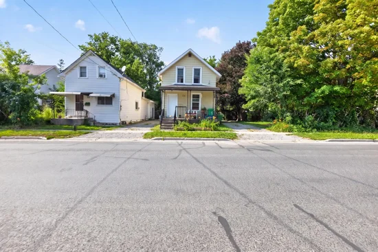
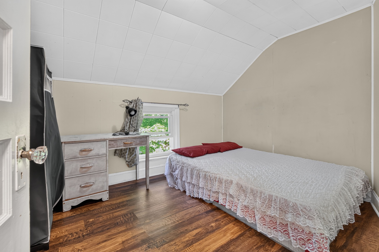
A rare opportunity offering not just a home, but exciting possibilities for the future. This three-bedroom, two-bathroom, two-storey home is situated on one lot and is being sold together with the adjoining lot, known municipally as 712. The property includes two municipal roll numbers under one PIN. The additional lot opens the door to a variety of potential uses. Explore the possibility of building a secondary dwelling, constructing a larger garage or workshop, or reimagining the entire property by replacing the existing home with a larger residence spanning both lots. Buyers may also simply enjoy the added privacy, yard space, and flexibility that come with owning the neighbouring parcel .Whether you are looking for a family home, additional space, an investment opportunity, or a property with future development potential, this unique offering provides plenty of room to bring your vision to life. All future uses, building options, and development possibilities are subject to municipal approvals, zoning, servicing.

Property Highlights

Property Type
Residential Freehold
Property Sub Type
Detached
Architectural Style
2-Storey
Bedrooms
3
Total Bathrooms
2
Cumulative Days on Market
120

Location

City/Township
Peterborough
Direction Faces
South
County
Peterborough

Property Details
Price
$425,000
Property Type
Residential Freehold
Property Sub Type
Detached

Community

Area

City Region
Ashburnham Ward 4

Interior Features

Bedrooms and Bathrooms

Total Bathrooms
2
Bedrooms
3

Rooms and Basement

Basement Features
Unfinished

Interior Features

Interior Features
None

Building Details
Construction

Architectural Style
2-Storey
Foundations
Concrete

Materials
Construction Materials
Aluminum Siding
Roof
Asphalt Shingle

Terms

Terms

Cumulative Days on Market
120

Taxes

Tax

Tax (Annual)
$3,485

Heating, Cooling & Utilities

Cooling Features
None

Utilities

Sewer
Sewer

Lot

Topography
Flat

Exterior Features

Exterior Features
Porch

Parking

Total Parking Spaces
2
Covered Spaces
1

Pool Features

Pool Features
None
Listed by RE/MAX Hallmark Eastern Realty
Listing Data last updated 11/12/2026 08:40 am
Get a Link to this Property: Copy To Clipboard
QR Code link to this property

Phone:
Connect with:

Payment Calculator

per month. fixed. % interest.
$
%
$
%
Principal & Interest
+ Home Insurance
+ Property Tax
+ HOA Fees
per month
Total interest paid over s will be:
All estimates and provided for informational purposes only. Actual amounts may vary. The output of the tool is not a loan offer or solicitation, nor is it financial or legal advice. Information, rates, programs and loan scenarios shown are for example only as of 12-Nov-2026 and are subject to change without notice. Interest rates provided by the St. Louis Federal Reserve Economic Data (FRED). All products are subject to credit and property approval. Not all products are available in all states or for all loan amounts. Other restrictions and limitations apply. Contact your preferred lender for the pricing associated with your specific transaction. Calculations are generated by Open Source mortgage calculation software tools using common mathematical formulas. All calculations should be independently verified.
Get Walk Score Content

Property History

5 days ago
Property information last updated
71 days ago
Date of last price change
119 days ago
Status Active. This is the date the listing was placed on market.
Cumulative Days on Market: 120 days (includes prior listings) · Currently listed since July 15, 2026. Data provided by the MLS.

Similar Properties