Property Details

Start of property details
Share this property:
168 Albert Street N
Strong, ON P0A 1Z0
ACTIVE UNDER CONTRACT
$425,000
5
Beds
2
Baths
MLS# X13686620
Cumulative Days on Market: 86 · Includes prior listings · Currently listed since 08/18/26 · Data provided by the MLS.

Property Description

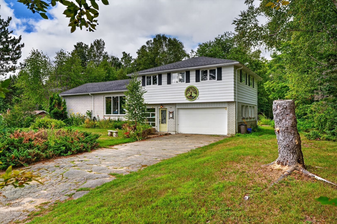
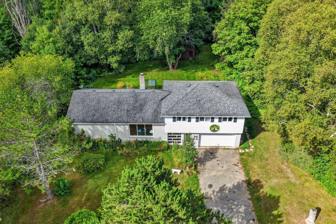
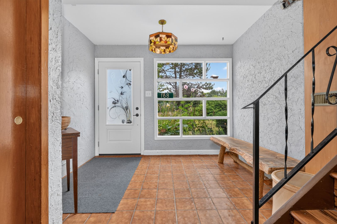
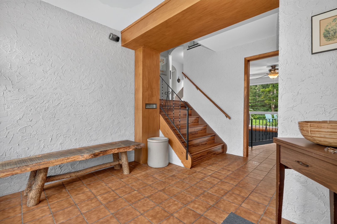
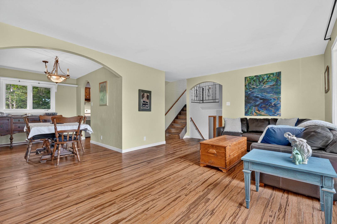
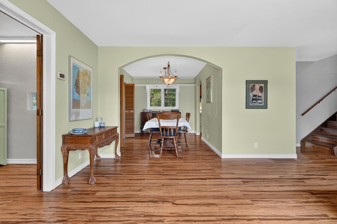
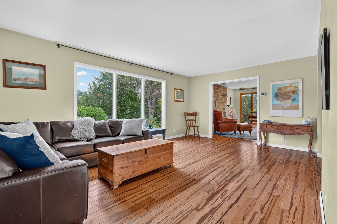
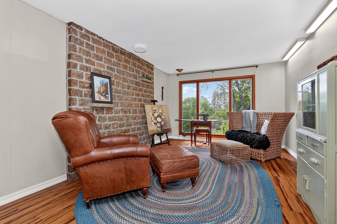
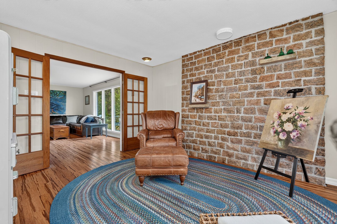
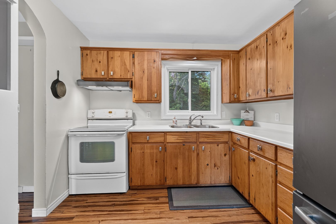
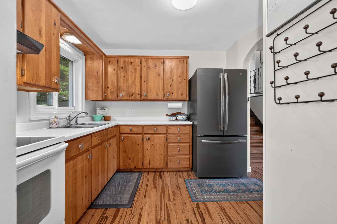
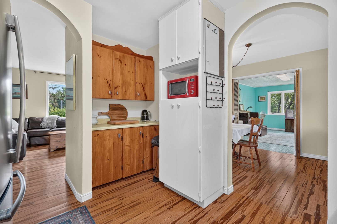
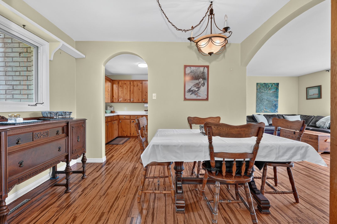
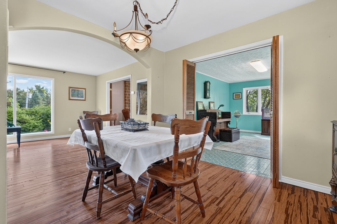
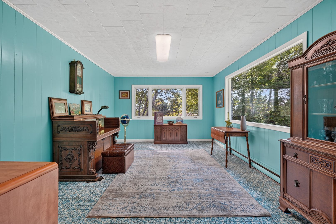
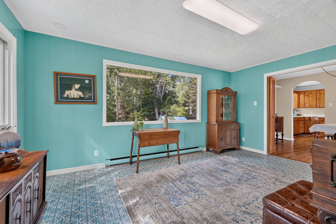
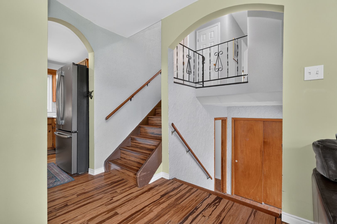
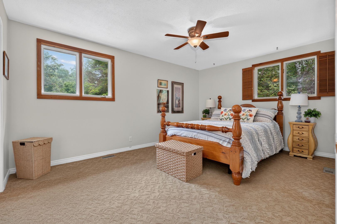
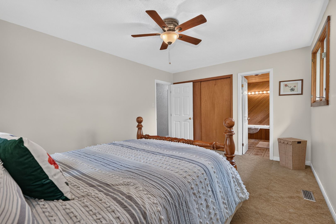
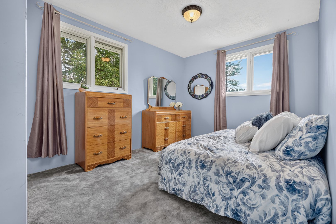
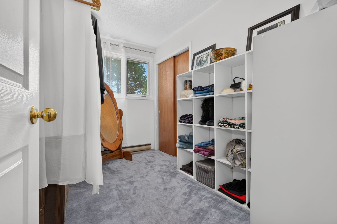
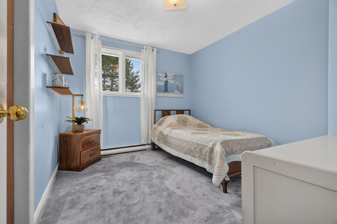
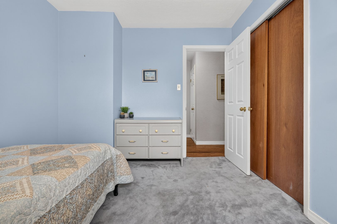
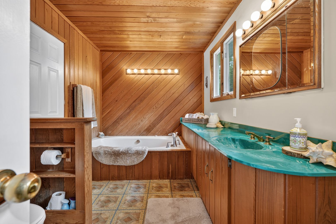
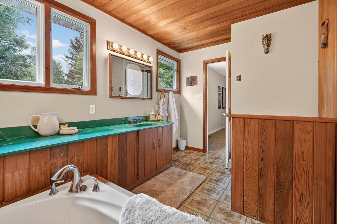
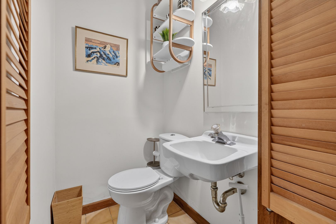
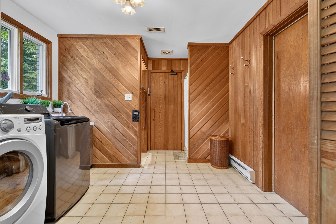
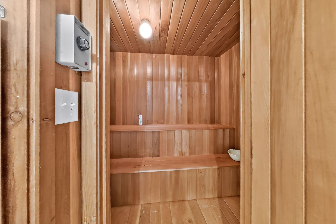
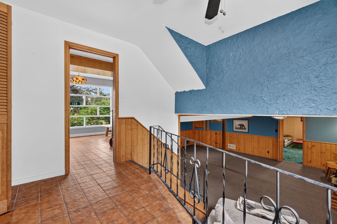
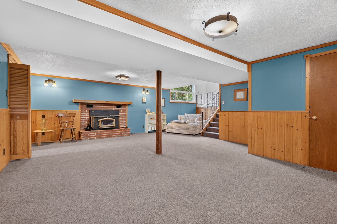
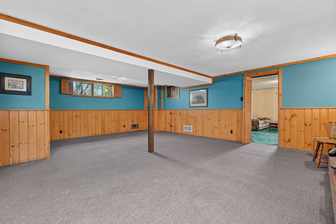
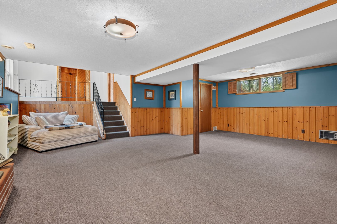
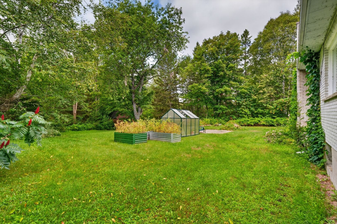
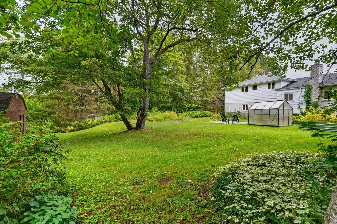
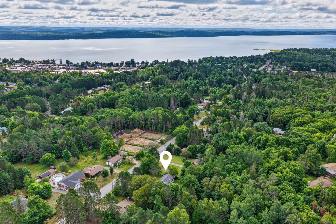
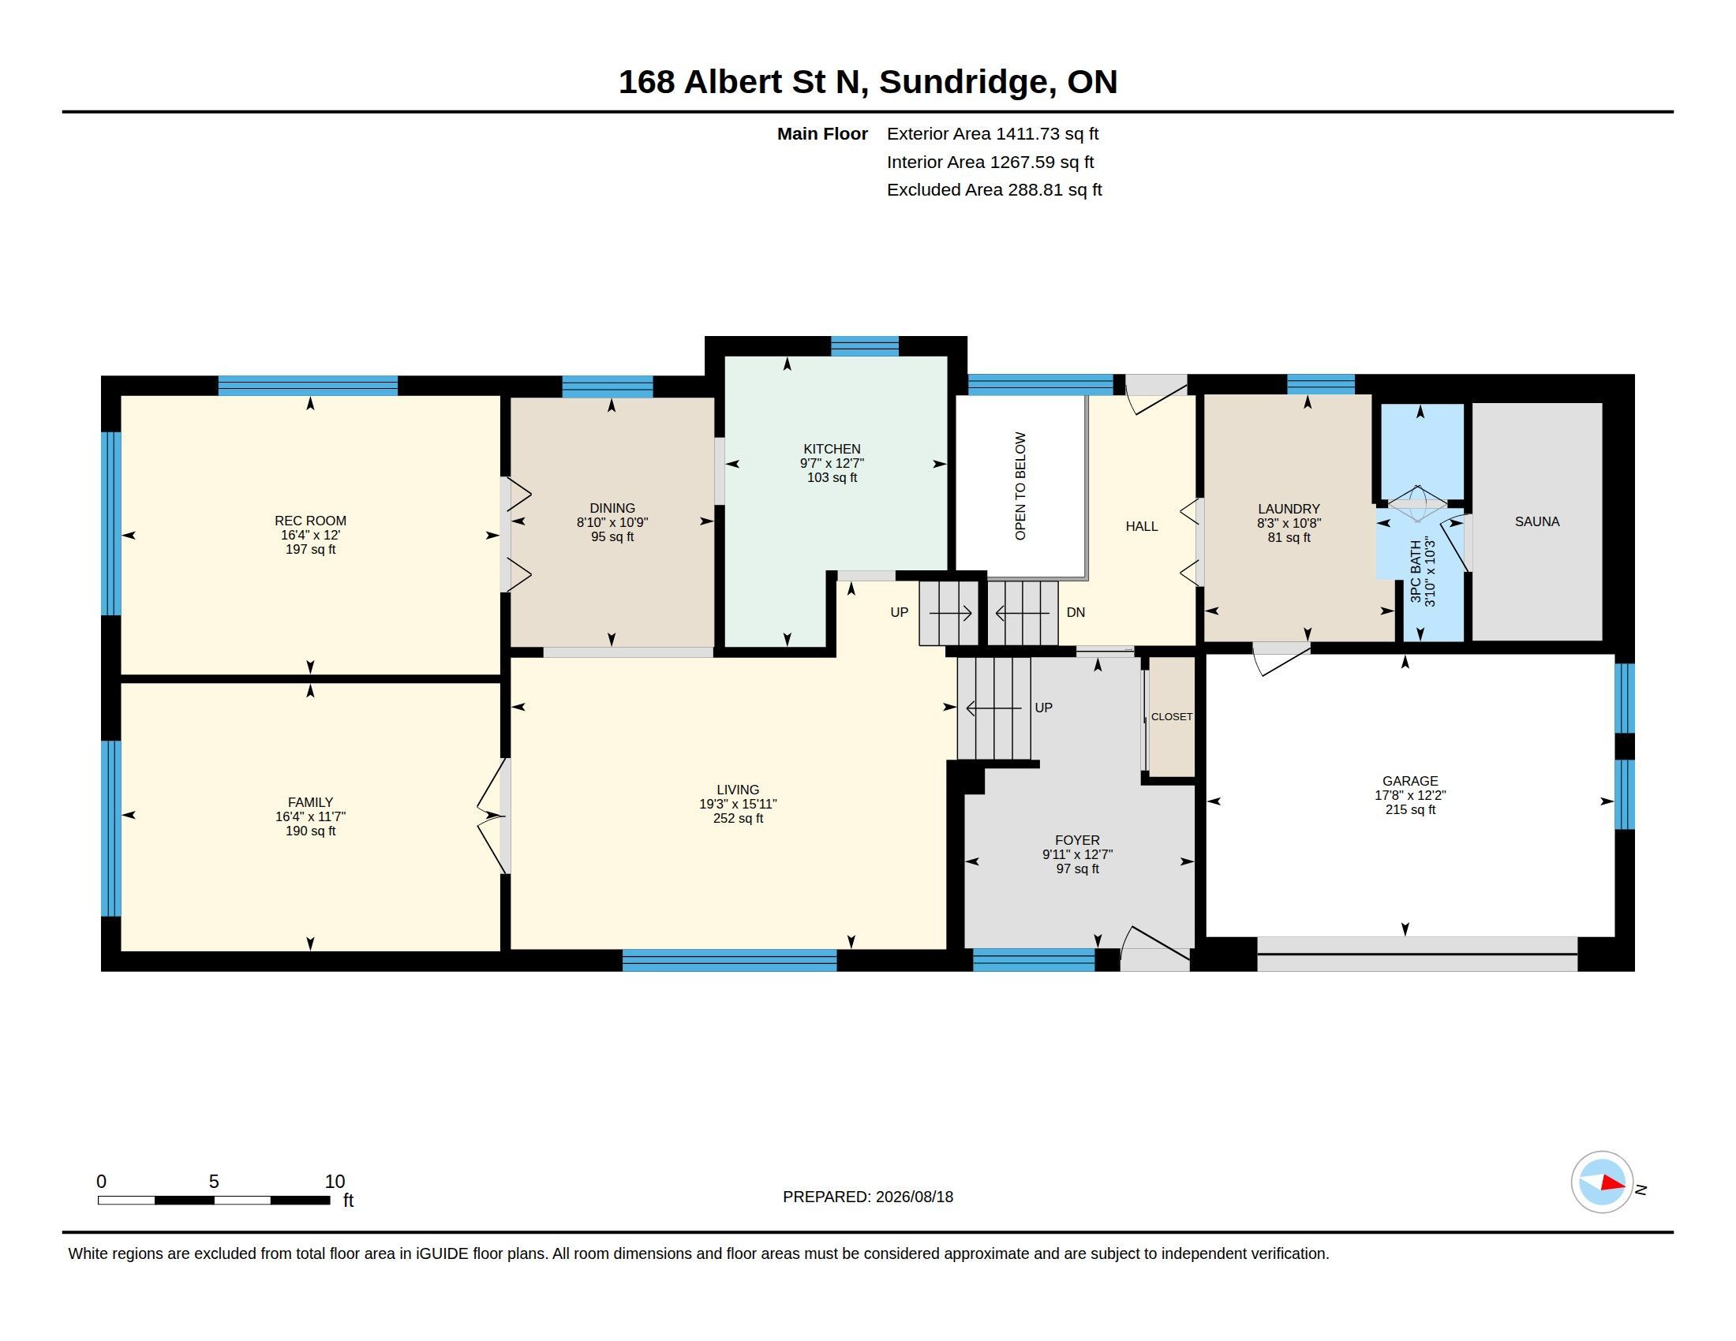
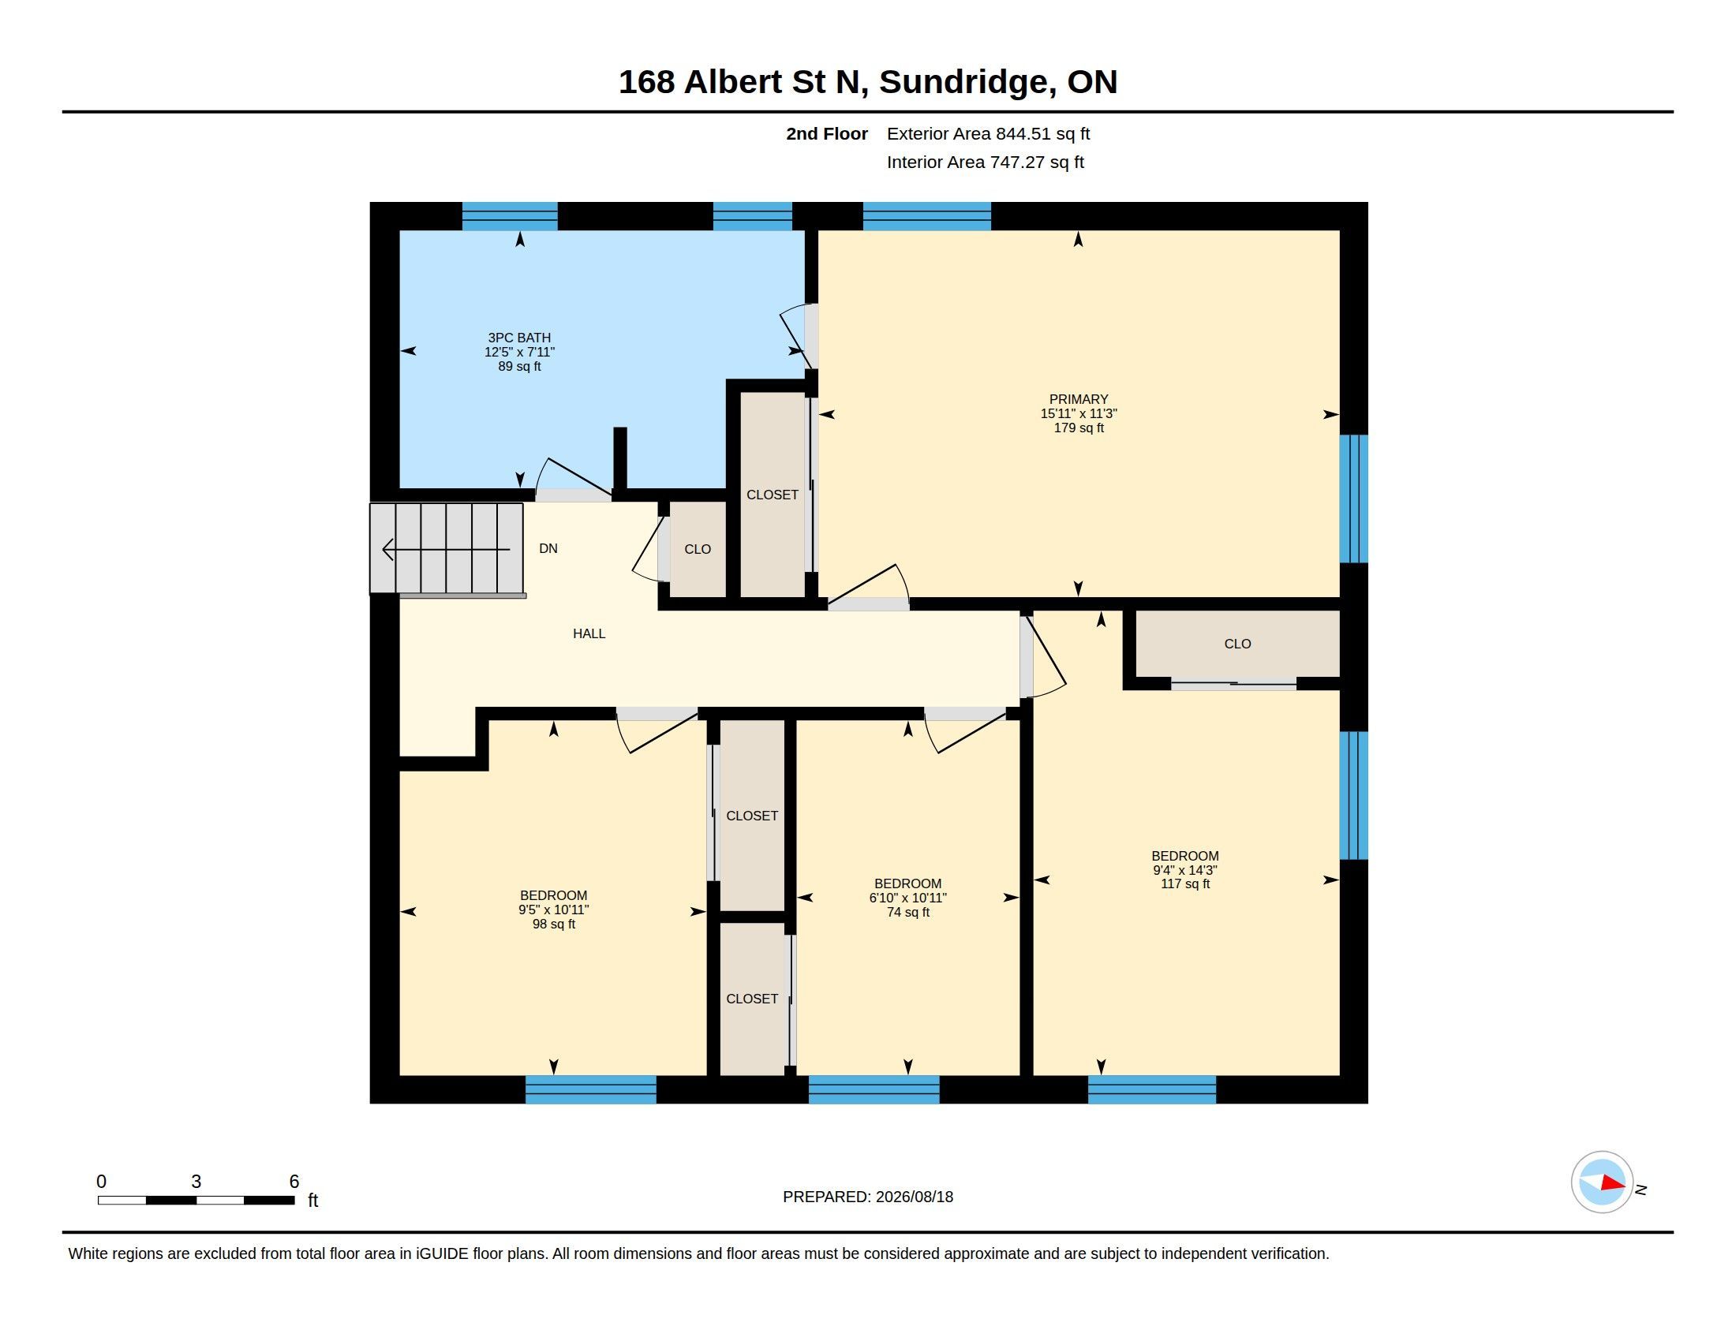
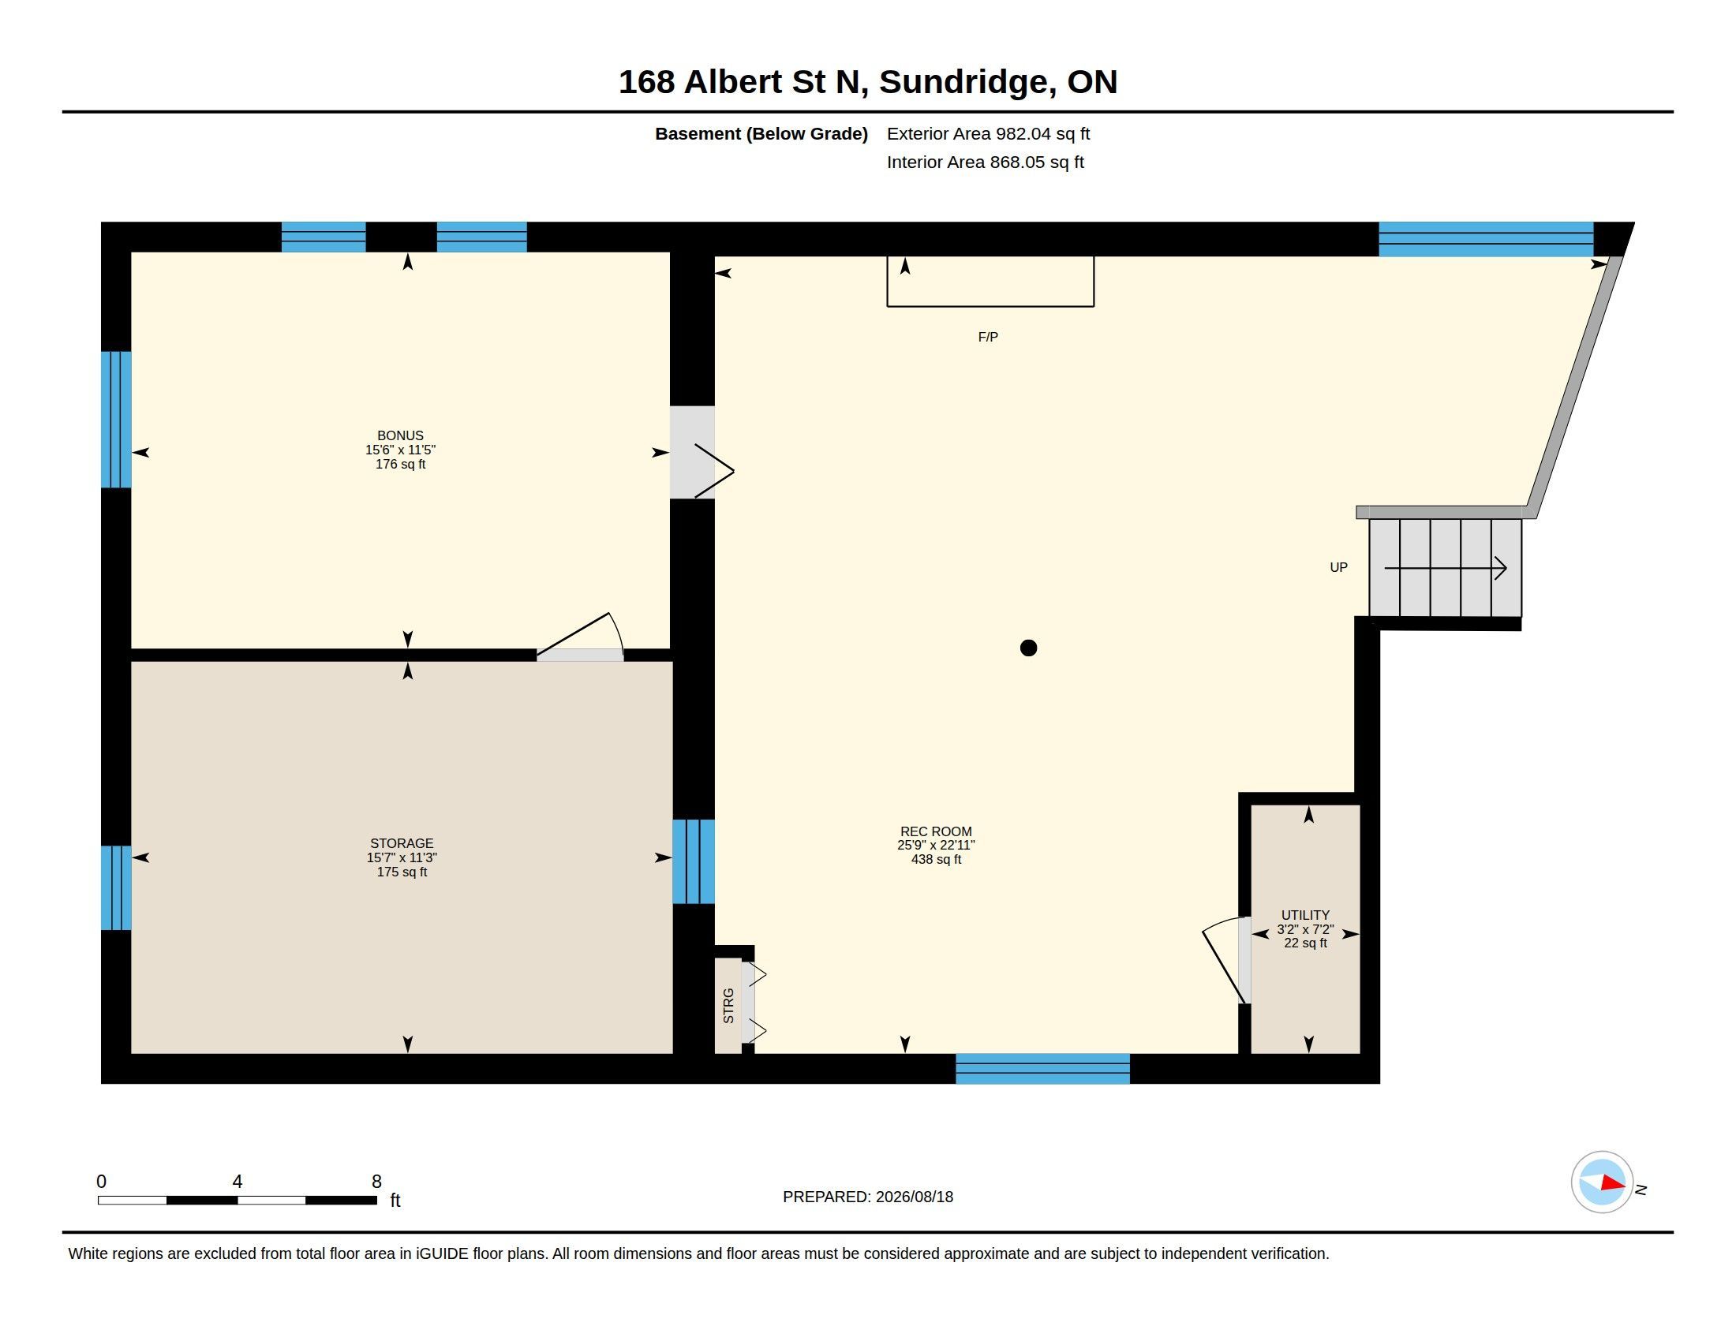
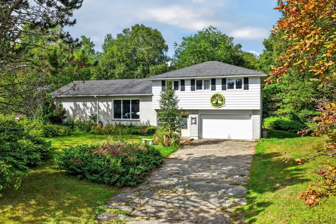
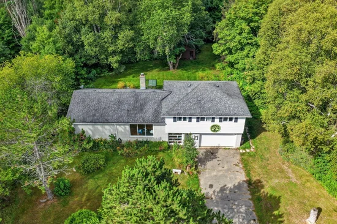
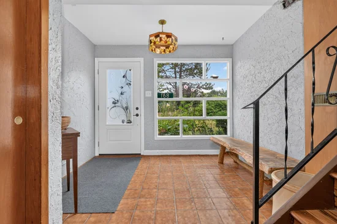
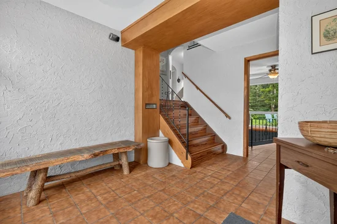
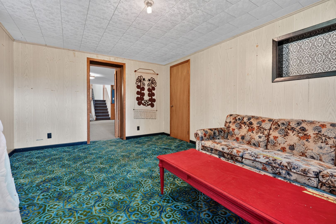
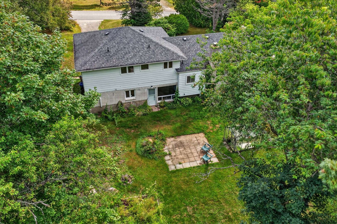
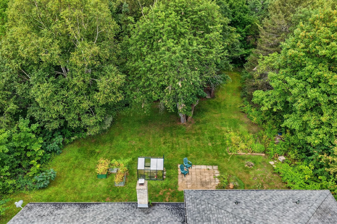
Truly one of a kind, this spacious side-split at 168 Albert Street North offers a flexible layout filled with character and possibility. Four bedrooms are located together on the upper level, while a fifth bedroom in the basement provides additional space for family, guests or hobbies. Throughout the home, several bright and versatile rooms could be used as a home office, sunroom, art studio or quiet retreat. A large tiled foyer extends from the new front door to the backyard entrance, creating a practical connection between the home's indoor and outdoor spaces. The main level also features convenient laundry facilities, a bathroom with a sauna and easy access to the garage. Downstairs, a wood stove brings warmth and character to one of the home's many living areas. Outside, the large, tree-lined lot is surrounded by established gardens and planting boxes ready to be brought back to life. With generous living space, an adaptable floor plan and features rarely found in a conventional home, this distinctive property offers an exciting opportunity to make it your own.

Property Highlights

Property Type
Residential Freehold
Property Sub Type
Detached
Architectural Style
Sidesplit 4
Bedrooms
5
Total Bathrooms
2
Cumulative Days on Market
86

Location

City/Township
Strong
Direction Faces
West
View
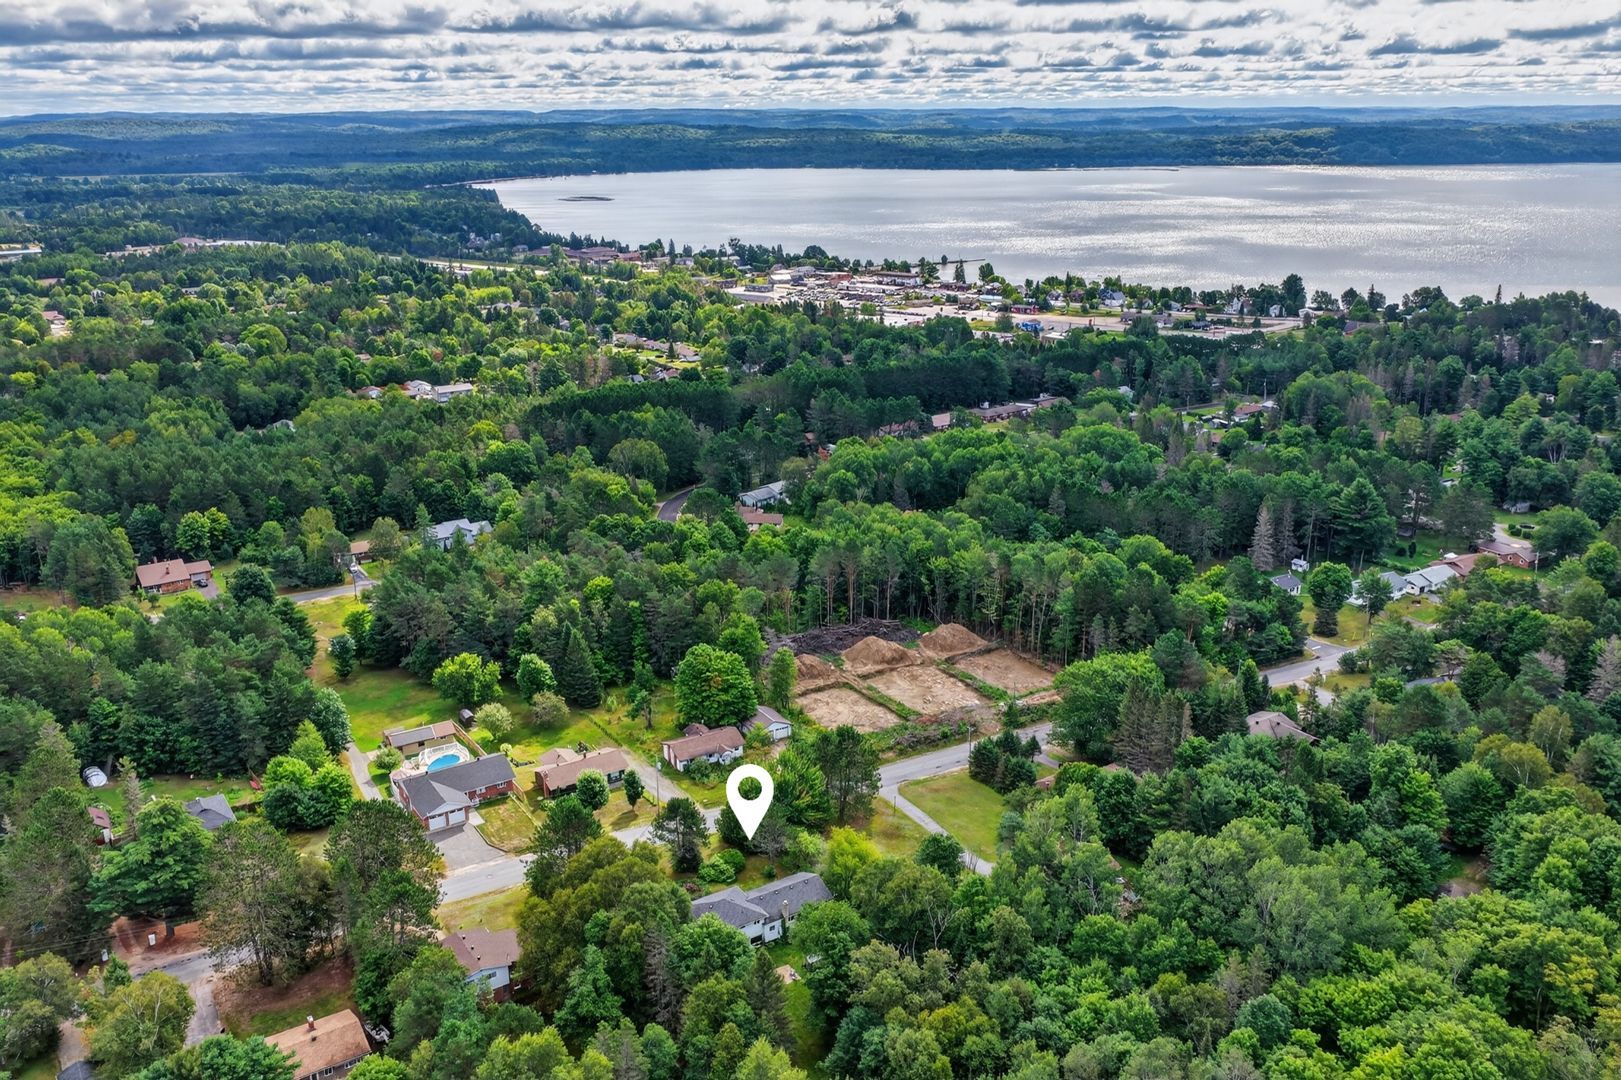
Forest
County
Parry Sound

Property Details
Price
$425,000
Property Type
Residential Freehold
Property Sub Type
Detached

Community

Area

City Region
Strong

Interior Features

Bedrooms and Bathrooms

Total Bathrooms
2
Bedrooms
5

Rooms and Basement

Basement Features
Partially Finished

Interior Features

Interior Features
Storage, Sauna
Fireplace Features
Wood

Heating and Cooling

Has Fireplace
Yes

Building Details
Construction

Architectural Style
Sidesplit 4
Foundations
Concrete Block

Materials
Construction Materials
Aluminum Siding, Brick
Roof
Asphalt Shingle

Terms

Terms

Cumulative Days on Market
86

Taxes

Tax

Tax (Annual)
$3,203

Heating, Cooling & Utilities

Cooling Features
Central Air

Utilities

Sewer
Sewer

Parking

Total Parking Spaces
5

Pool Features

Pool Features
None
Listed by Re/Max Professionals North
Listing Data last updated 11/12/2026 08:40 am
Get a Link to this Property: Copy To Clipboard
QR Code link to this property

Phone:
Connect with:

Payment Calculator

per month. fixed. % interest.
$
%
$
%
Principal & Interest
+ Home Insurance
+ Property Tax
+ HOA Fees
per month
Total interest paid over s will be:
All estimates and provided for informational purposes only. Actual amounts may vary. The output of the tool is not a loan offer or solicitation, nor is it financial or legal advice. Information, rates, programs and loan scenarios shown are for example only as of 12-Nov-2026 and are subject to change without notice. Interest rates provided by the St. Louis Federal Reserve Economic Data (FRED). All products are subject to credit and property approval. Not all products are available in all states or for all loan amounts. Other restrictions and limitations apply. Contact your preferred lender for the pricing associated with your specific transaction. Calculations are generated by Open Source mortgage calculation software tools using common mathematical formulas. All calculations should be independently verified.
Get Walk Score Content

Property History

10 days ago
Property information last updated
45 days ago
Date of last price change
85 days ago
Status Active. This is the date the listing was placed on market.
Cumulative Days on Market: 86 days (includes prior listings) · Currently listed since August 18, 2026. Data provided by the MLS.

Similar Properties