Property Details

Start of property details
Share this property:
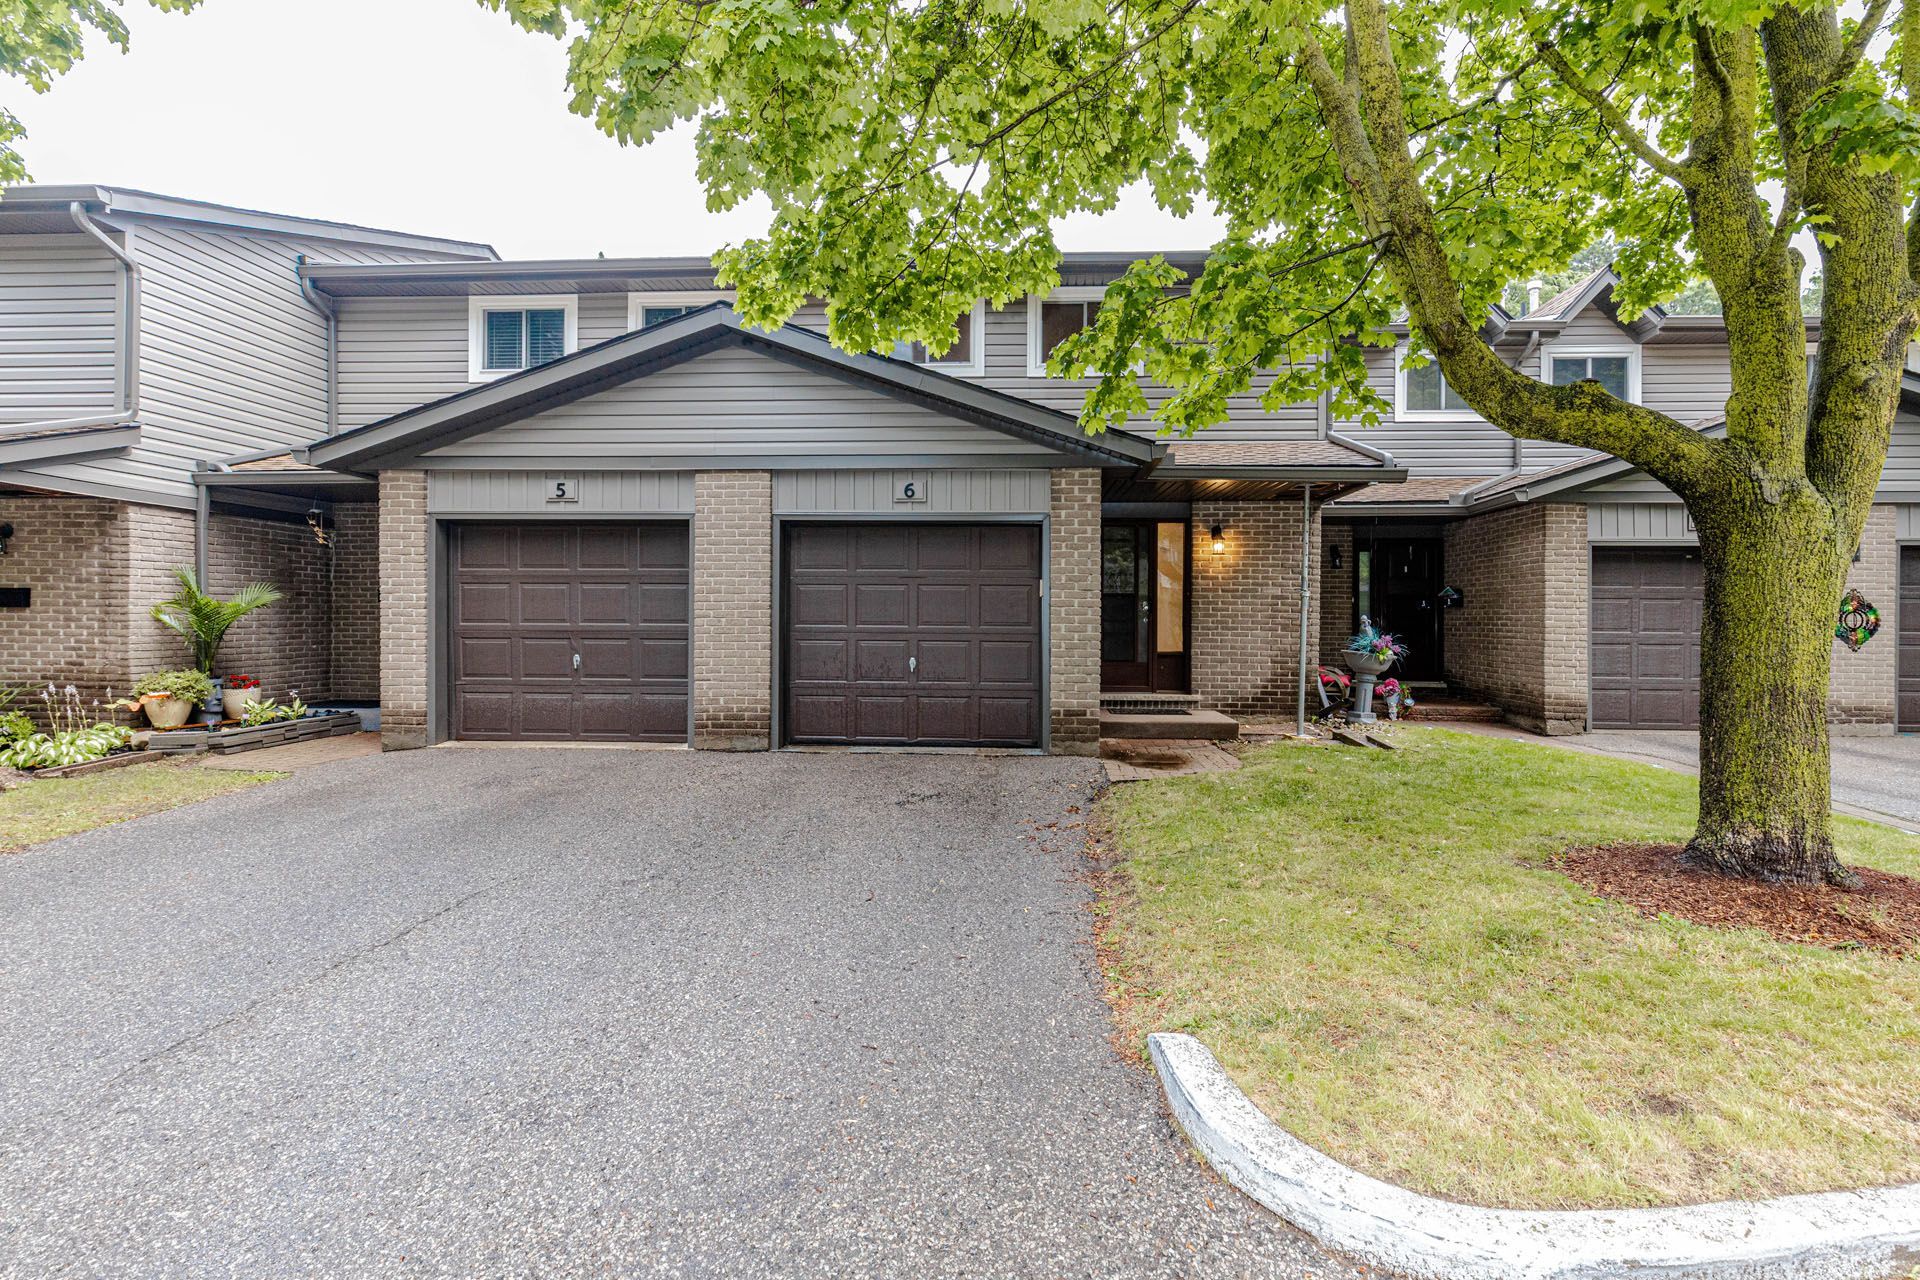
46 Cedarwoods Crescent, Unit 6
Kitchener, ON N2C 2L7
ACTIVE UNDER CONTRACT
$425,000
3
Beds
2
Baths
MLS# X13714122
Cumulative Days on Market: 78 · Includes prior listings · Currently listed since 08/26/26 · Data provided by the MLS.

Property Description

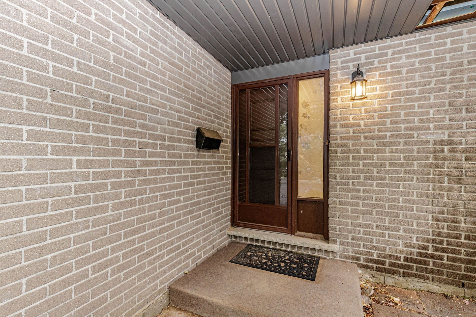
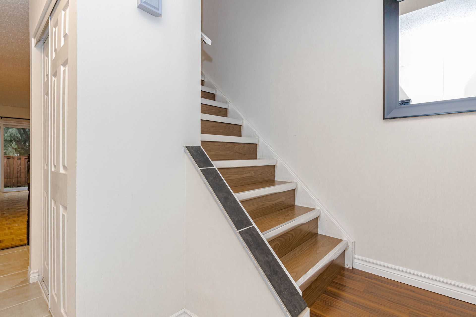
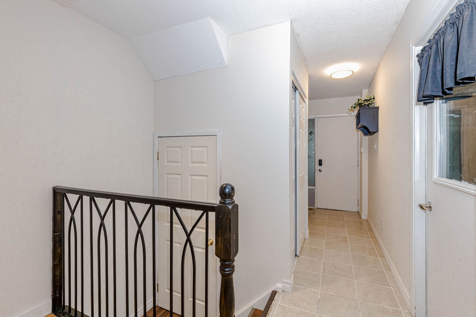
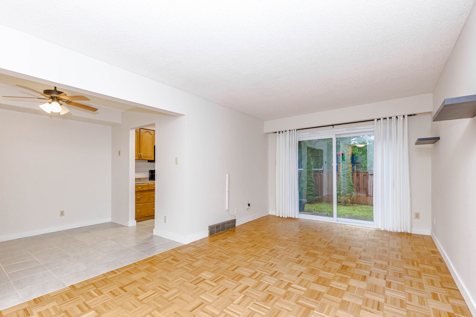
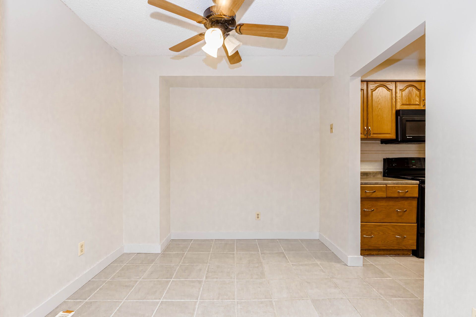
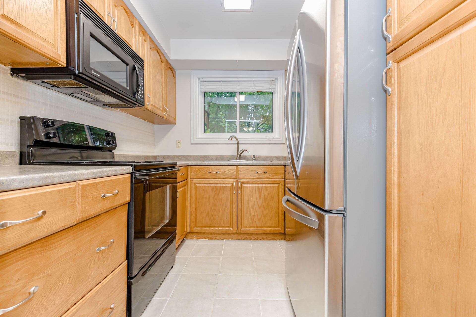
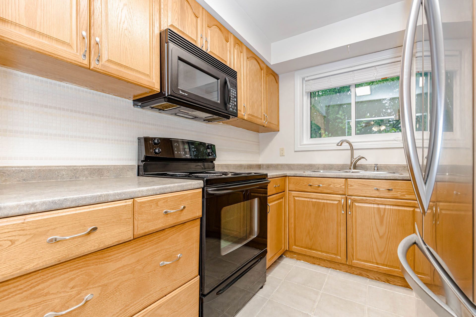
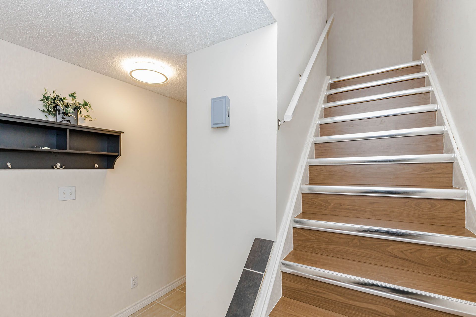
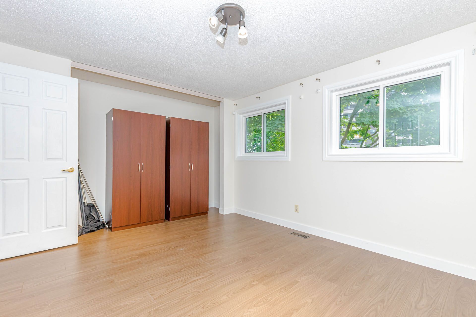
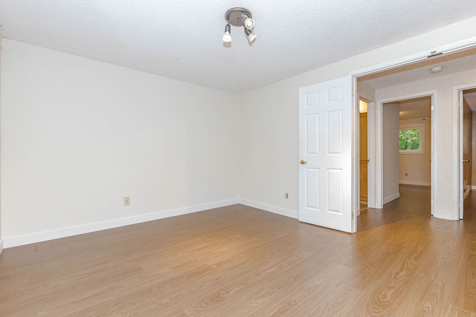
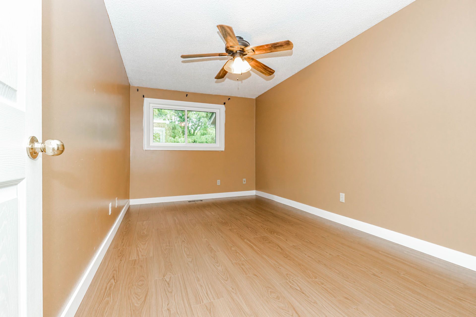
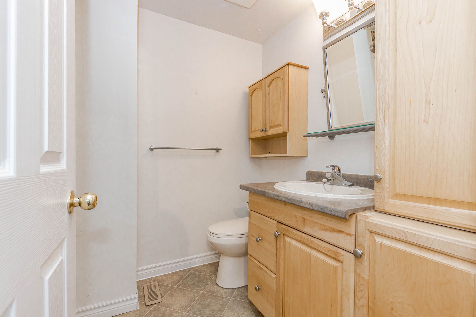
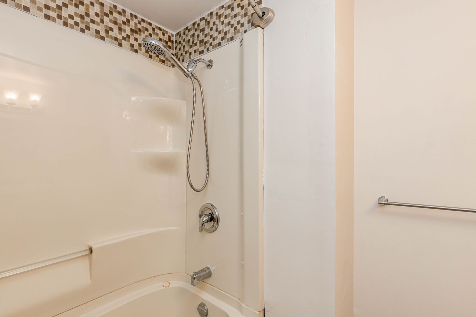
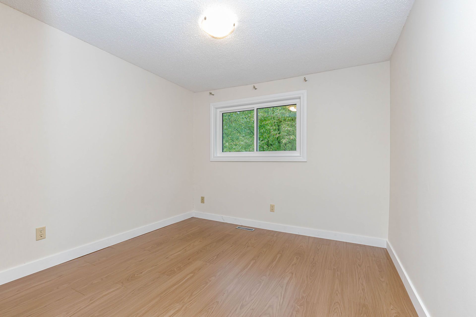
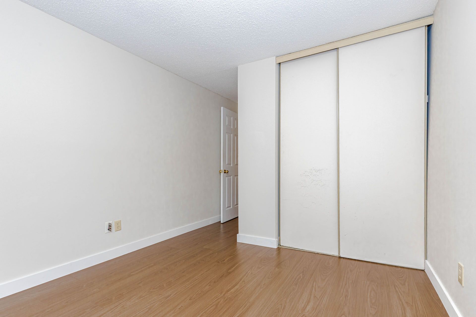
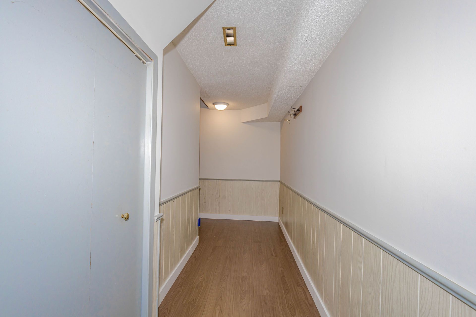
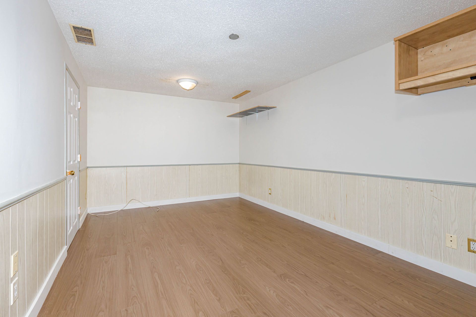
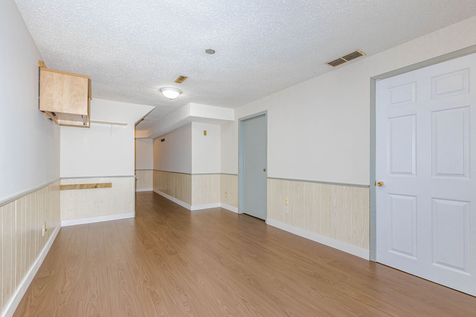
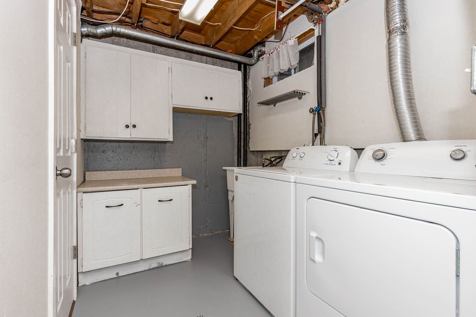
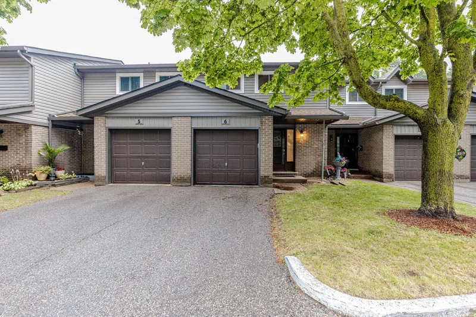
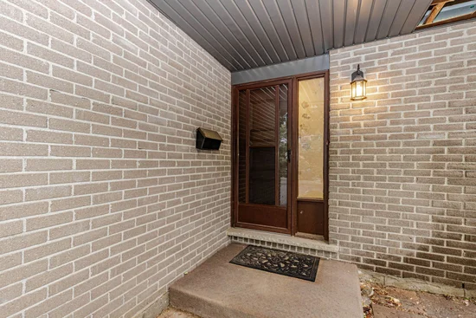
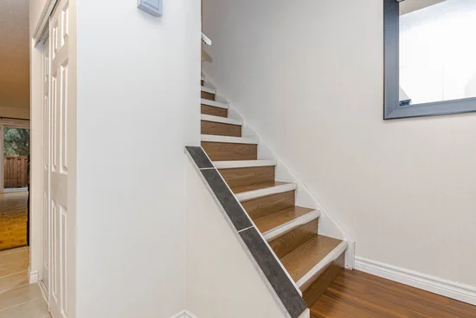
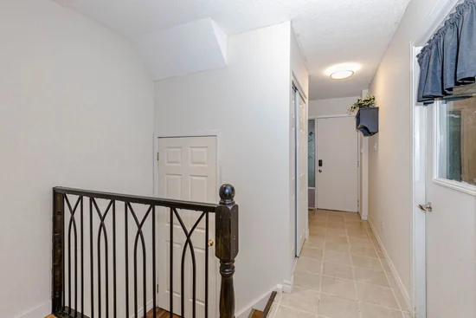
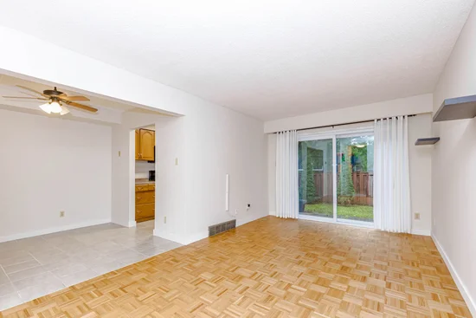
Welcome to 6- 46 Cedarwoods Crescent, Kitchener! An excellent opportunity for first-time home buyers or investors, this well-maintained 3-bedroom, 2-storey townhouse condo offers comfortable living with the convenience of a low-maintenance lifestyle. Offering a practical layout across two levels, the home features a welcoming living and dining area with plenty of natural light, a functional kitchen, and direct access to a private patio. Recently painted with updated flooring and Powder room, the home feels fresh and move-in ready. The upper level provides three comfortable bedrooms, including a spacious primary bedroom with generous closet space, along with a 4-piece bathroom. In-suite laundry, an attached 1-car garage, and additional storage add to the everyday convenience. Ideally located near schools, shopping, parks, public transit, and major amenities, this property is a great opportunity to enter the Kitchener market or add a low-maintenance property to your investment portfolio. This image has been digitally altered using AI for illustrative purposes. It may not accurately represent the property's actual appearance. Please refer to the original, unaltered photographs for the property's current condition and features. "Some images have been digitally altered using AI for illustrative purposes." Some rooms have been virtually staged.

Property Highlights

Property Type
Residential Condo & Other
Property Sub Type
Condo Townhouse
Architectural Style
2-Storey
Bedrooms
3
Total Bathrooms
2
Cumulative Days on Market
78

Location

City/Township
Kitchener
County
Waterloo

Property Details

Price
$425,000
Property Type
Residential Condo & Other
Property Sub Type
Condo Townhouse

Interior Features

Bedrooms and Bathrooms

Total Bathrooms
2
Bedrooms
3

Rooms and Basement

Basement Features
None

Interior Features

Interior Features
Other
Laundry Features
In Basement, Laundry Room

Building Details

Construction

Architectural Style
2-Storey
Foundations
Concrete

Materials

Construction Materials
Brick Veneer, Vinyl Siding
Roof
Asphalt Shingle

Terms

Terms

Cumulative Days on Market
78

Taxes

Tax

Tax (Annual)
$2,293

HOA

Association Fee
$585
Association Fee Includes
Water Included

Heating, Cooling & Utilities

Cooling Features
Central Air

Parking

Total Parking Spaces
2
Covered Spaces
1
Parking Features
Private
Listed by King Realty Inc.
Listing Data last updated 11/12/2026 09:00 am
Get a Link to this Property: Copy To Clipboard
QR Code link to this property

Phone:
Connect with:

Payment Calculator

per month. fixed. % interest.
$
%
$
%
Principal & Interest
+ Home Insurance
+ Property Tax
+ HOA Fees
per month
Total interest paid over s will be:
All estimates and provided for informational purposes only. Actual amounts may vary. The output of the tool is not a loan offer or solicitation, nor is it financial or legal advice. Information, rates, programs and loan scenarios shown are for example only as of 12-Nov-2026 and are subject to change without notice. Interest rates provided by the St. Louis Federal Reserve Economic Data (FRED). All products are subject to credit and property approval. Not all products are available in all states or for all loan amounts. Other restrictions and limitations apply. Contact your preferred lender for the pricing associated with your specific transaction. Calculations are generated by Open Source mortgage calculation software tools using common mathematical formulas. All calculations should be independently verified.
Get Walk Score Content

Property History

4 days ago
Property information last updated
49 days ago
Date of last price change
77 days ago
Status Active. This is the date the listing was placed on market.
Cumulative Days on Market: 78 days (includes prior listings) · Currently listed since August 26, 2026. Data provided by the MLS.

Similar Properties