Property Details

Start of property details
Share this property:
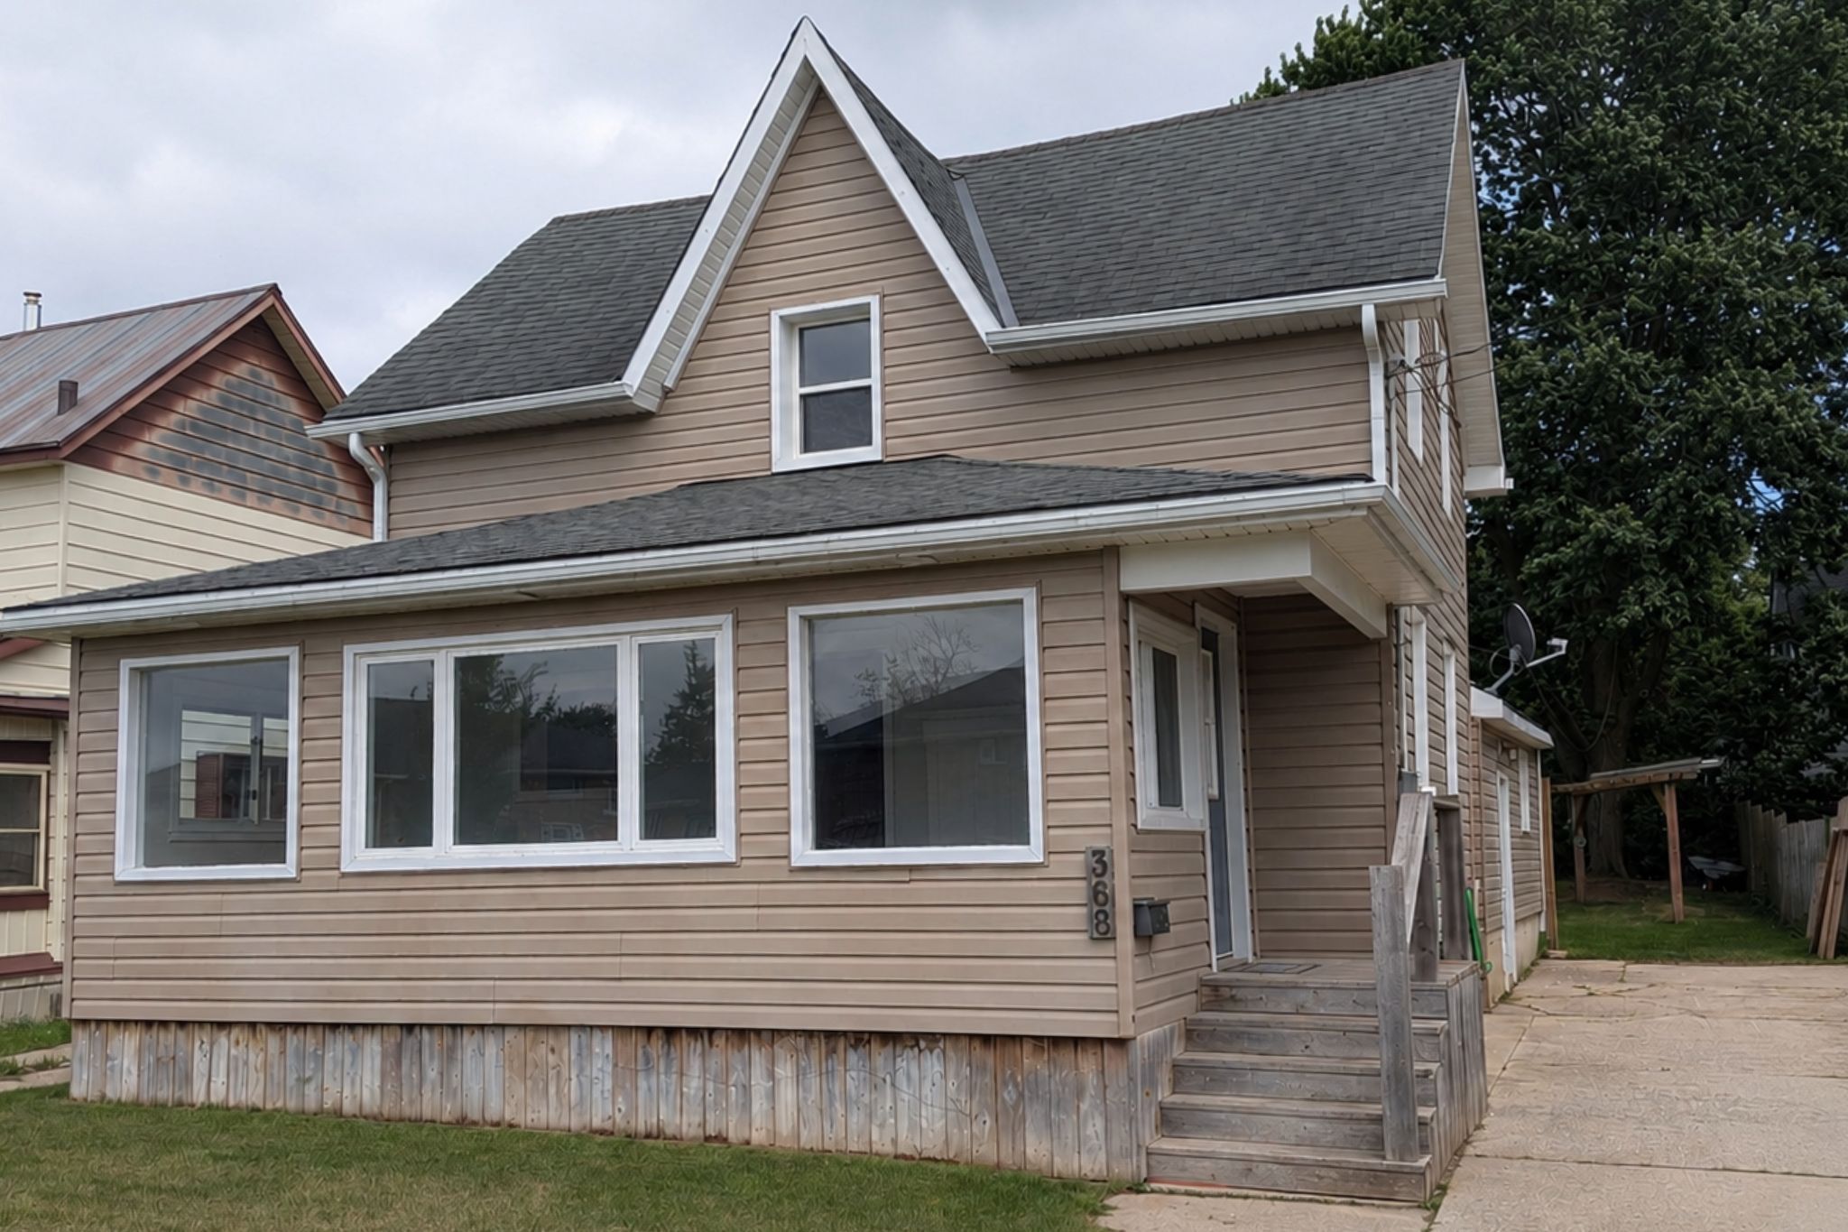
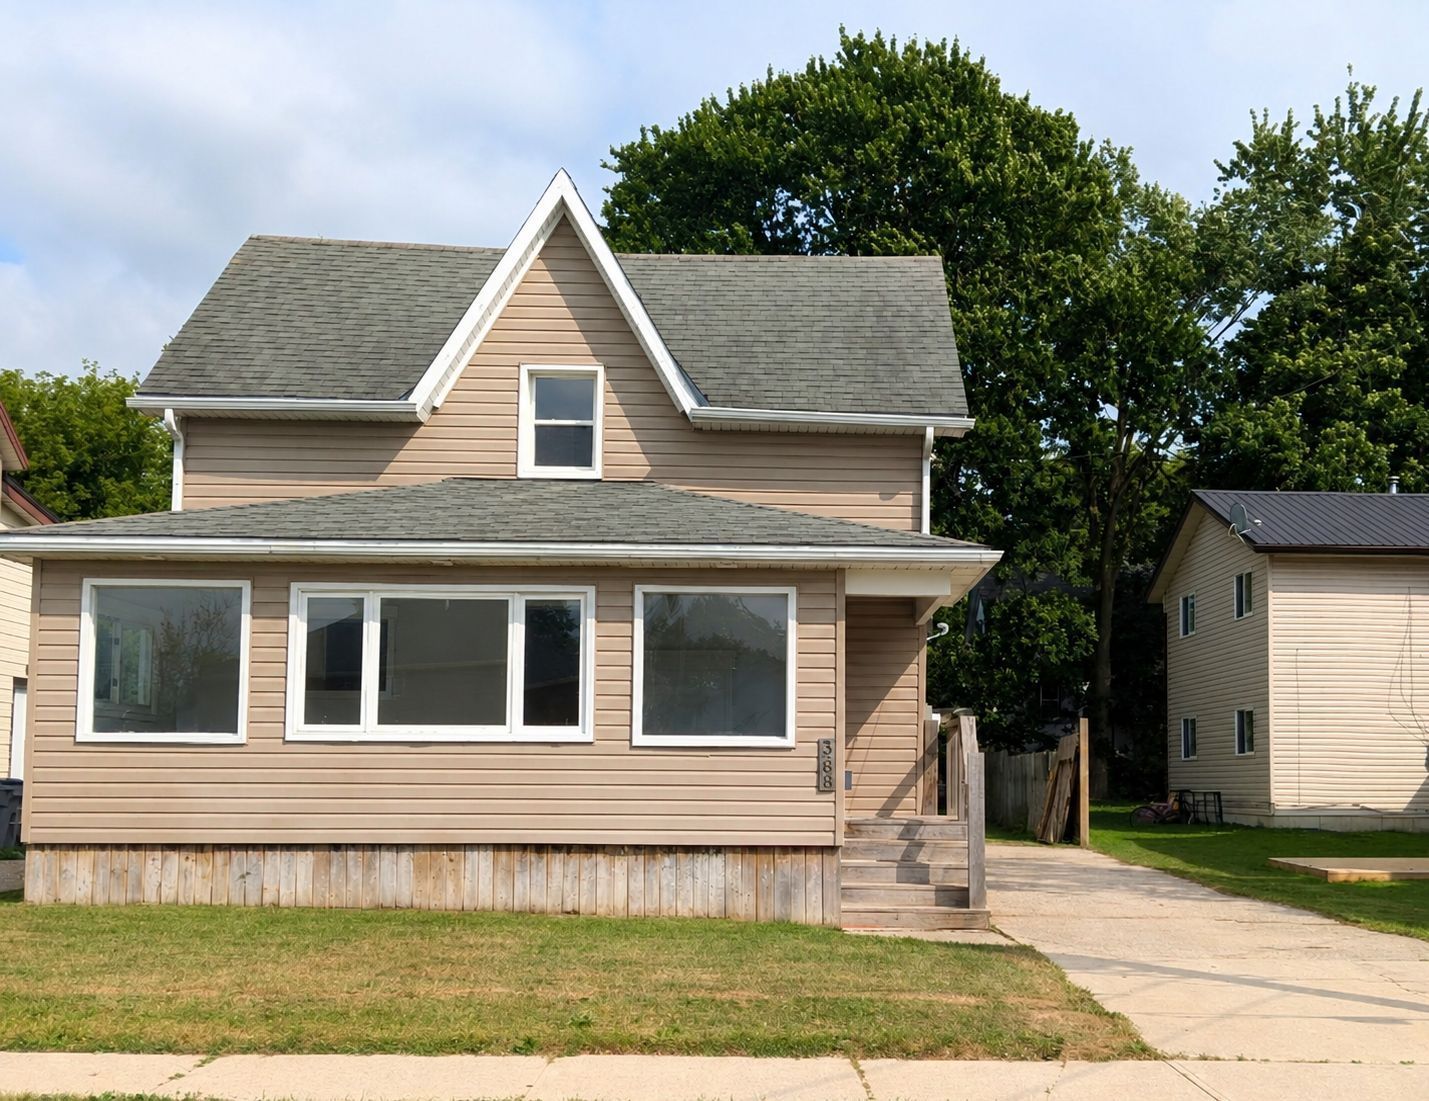
368 Wellington Avenue S
North Perth, ON N4W 2J2
10 days ago REDUCED · Active
$425,000
3
Beds
2
Baths
MLS# X13747224
Cumulative Days on Market: 69 · Includes prior listings · Currently listed since 09/04/26 · Data provided by the MLS.

Property Description

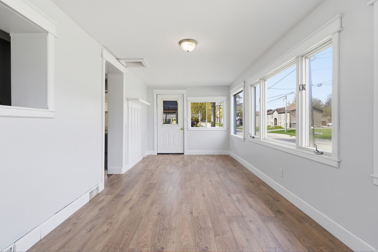
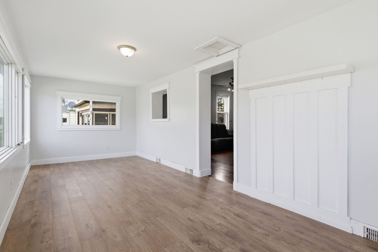
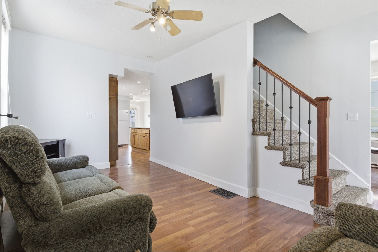
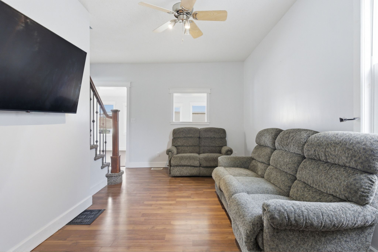
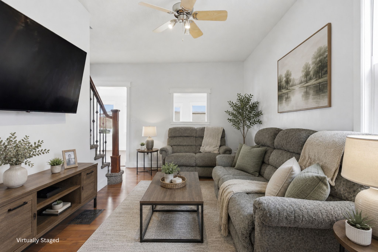
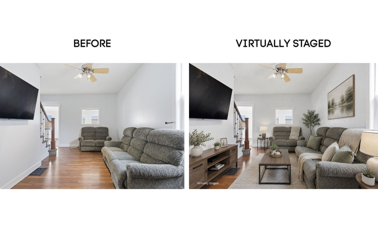
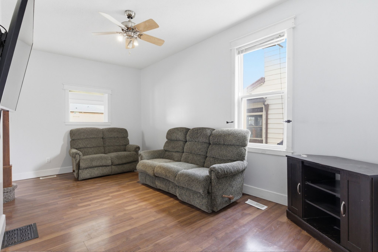
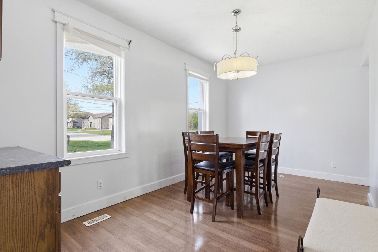
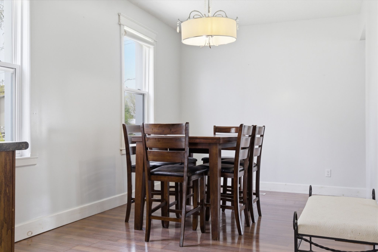
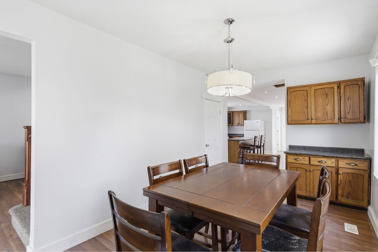
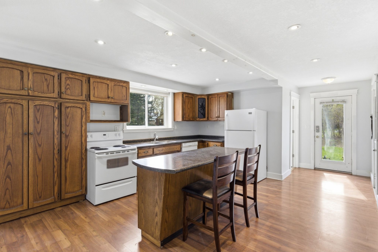
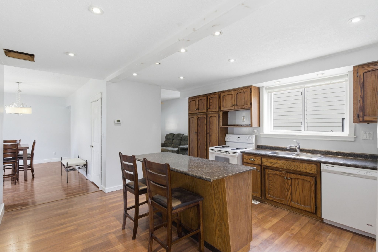
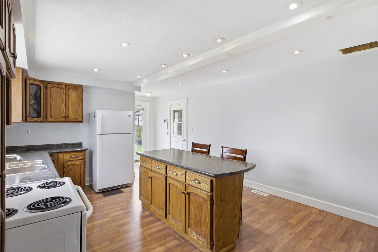
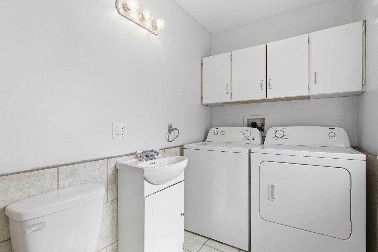
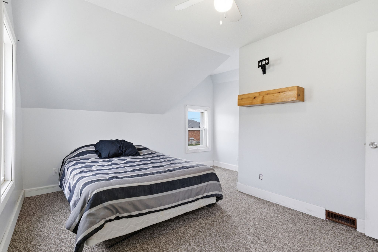
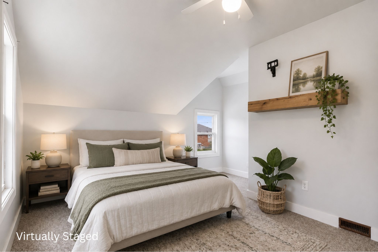
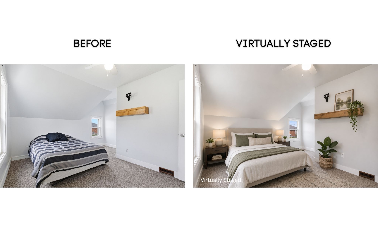
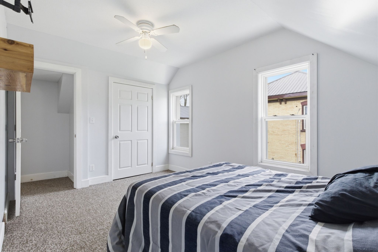
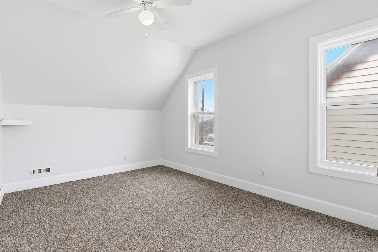
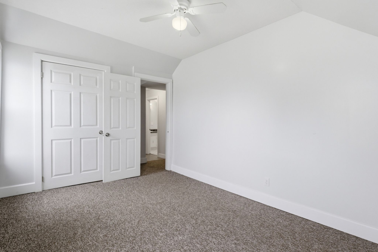
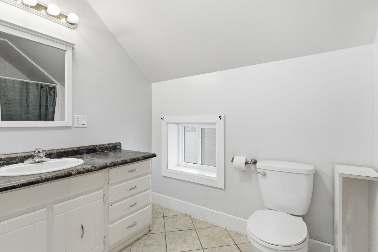
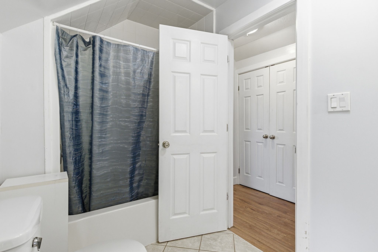
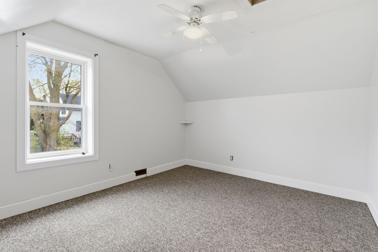
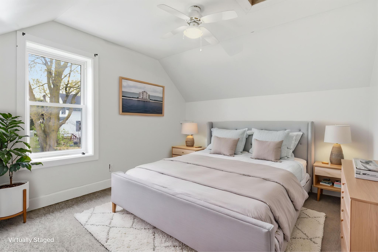
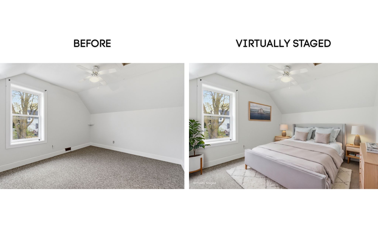
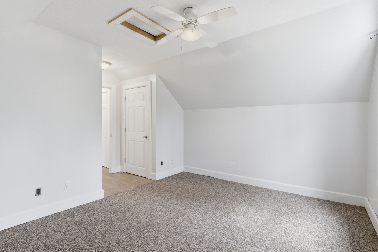
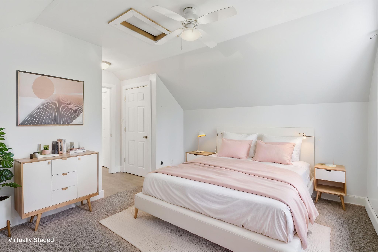
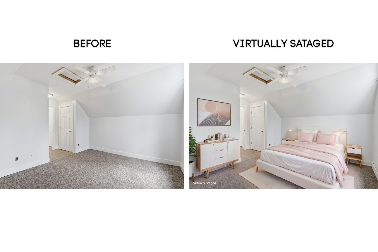
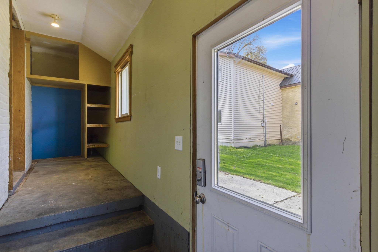
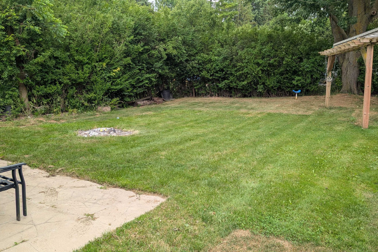
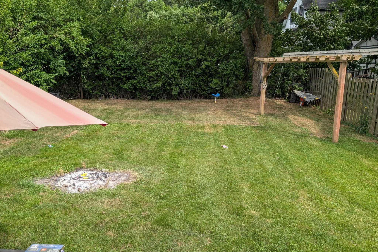
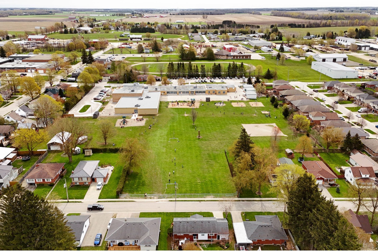
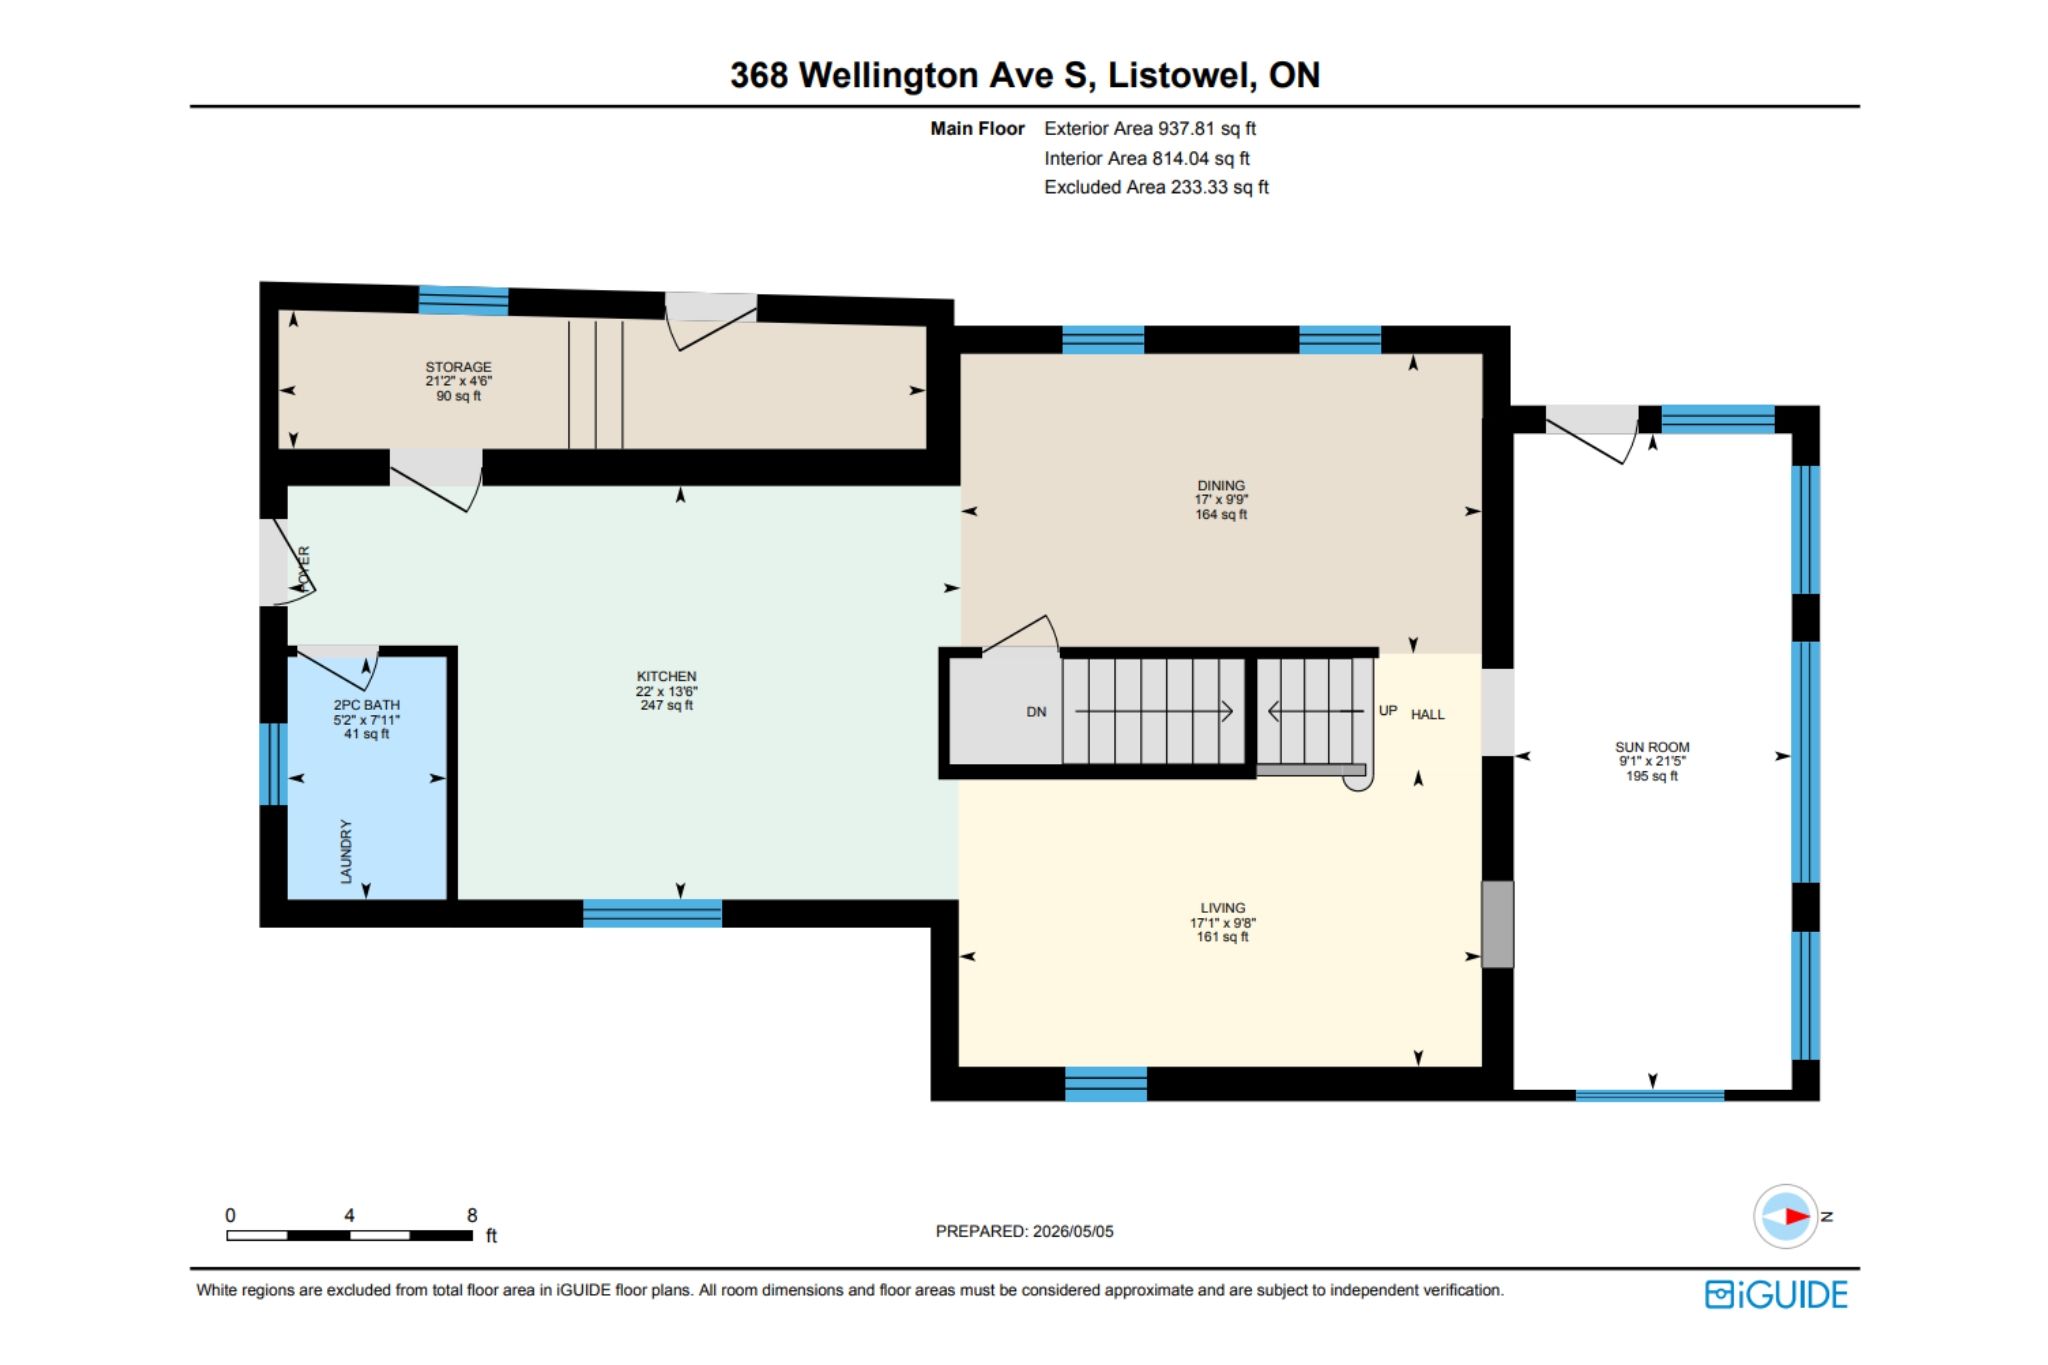
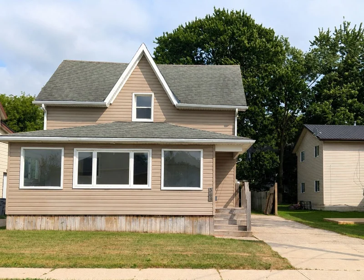
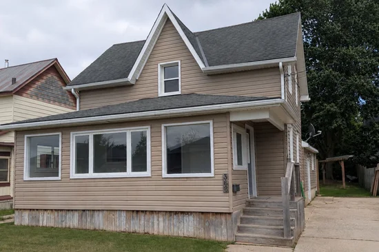
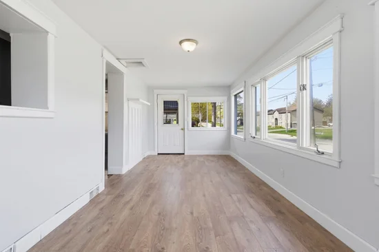
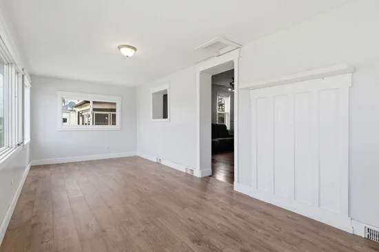
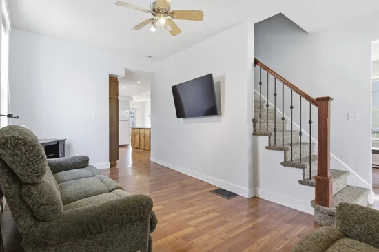
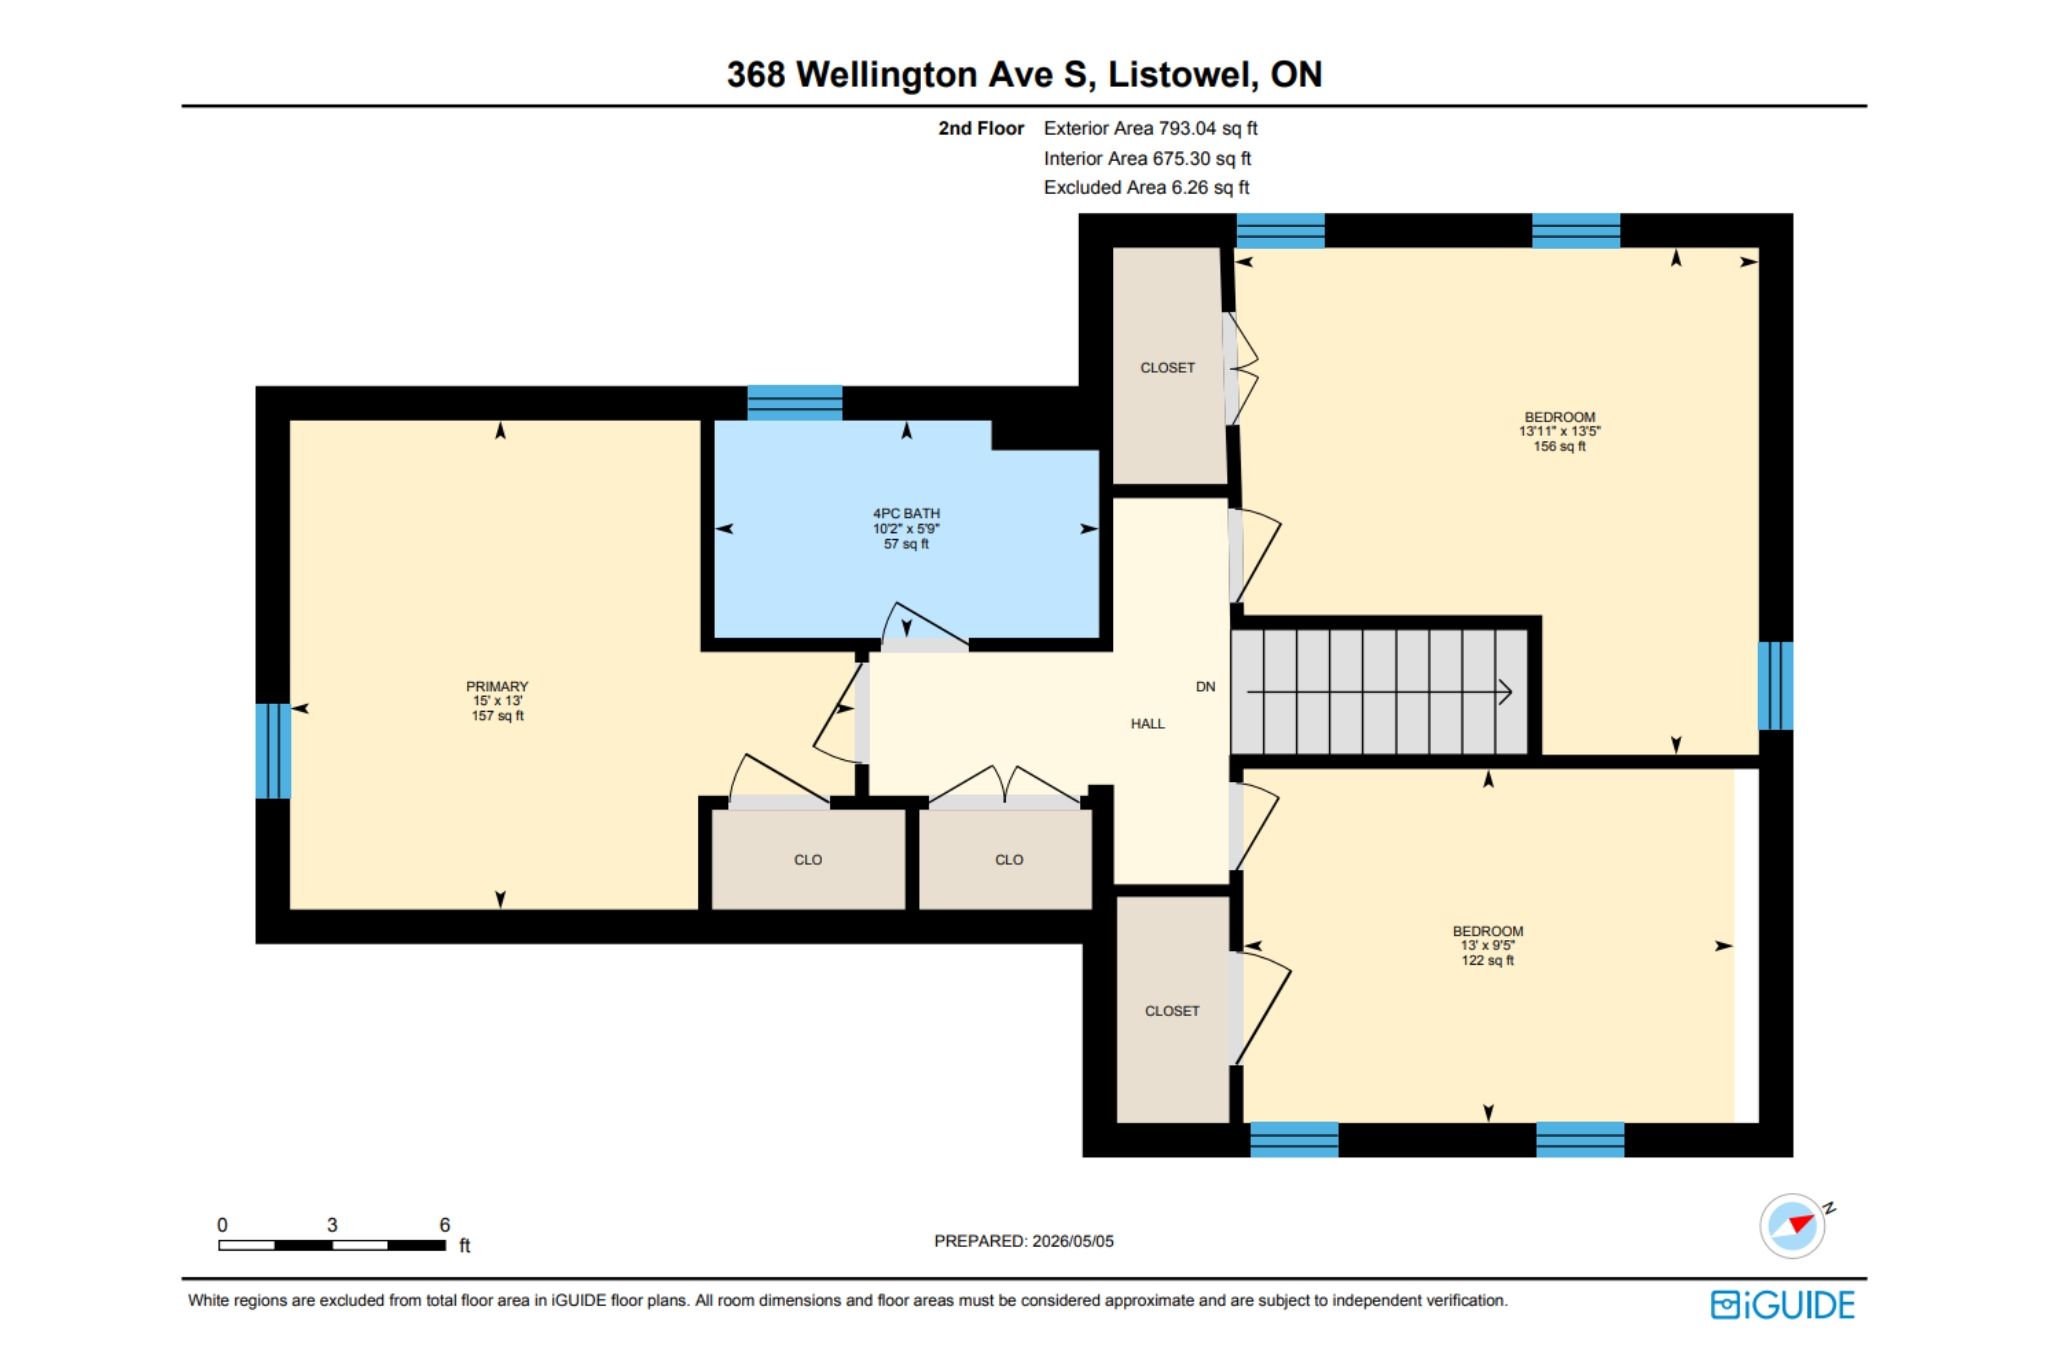
Whether you're looking to grow your investment portfolio or purchase your very first home, this beautifully renovated property is packed with opportunity. Offering vacant possession, you can move in immediately or begin generating rental income without delay.Inside, you'll find 3 spacious bedrooms, 2 full bathrooms, convenient main floor laundry, and a bright open-concept kitchen and living area designed for modern living and effortless entertaining. Recent renovations give the home a fresh, stylish feel, allowing you to enjoy all the updates without the work.Step outside to a large backyard-perfect for children, pets, gardening, or hosting family gatherings-and unwind in the spacious sunroom, an ideal place to enjoy your morning coffee or relax at the end of the day. A large driveway provides ample parking for family and guests.Located within walking distance to schools and just minutes from downtown amenities, this home offers the perfect balance of convenience and comfort. For first-time buyers, it's a move-in-ready home with room to grow. For investors, it's a turnkey property in a desirable location with strong rental appeal. Don't miss this exceptional opportunity to own a home that checks all the boxes.

Property Highlights

Property Type
Residential Freehold
Property Sub Type
Detached
Architectural Style
1 1/2 Storey
Bedrooms
3
Total Bathrooms
2
Cumulative Days on Market
69

Location

City/Township
North Perth
Direction Faces
West
County
Perth

Property Details
Price
$425,000
Property Type
Residential Freehold
Property Sub Type
Detached

Community

Area

City Region
Listowel

Interior Features

Bedrooms and Bathrooms

Total Bathrooms
2
Bedrooms
3

Rooms and Basement

Basement Features
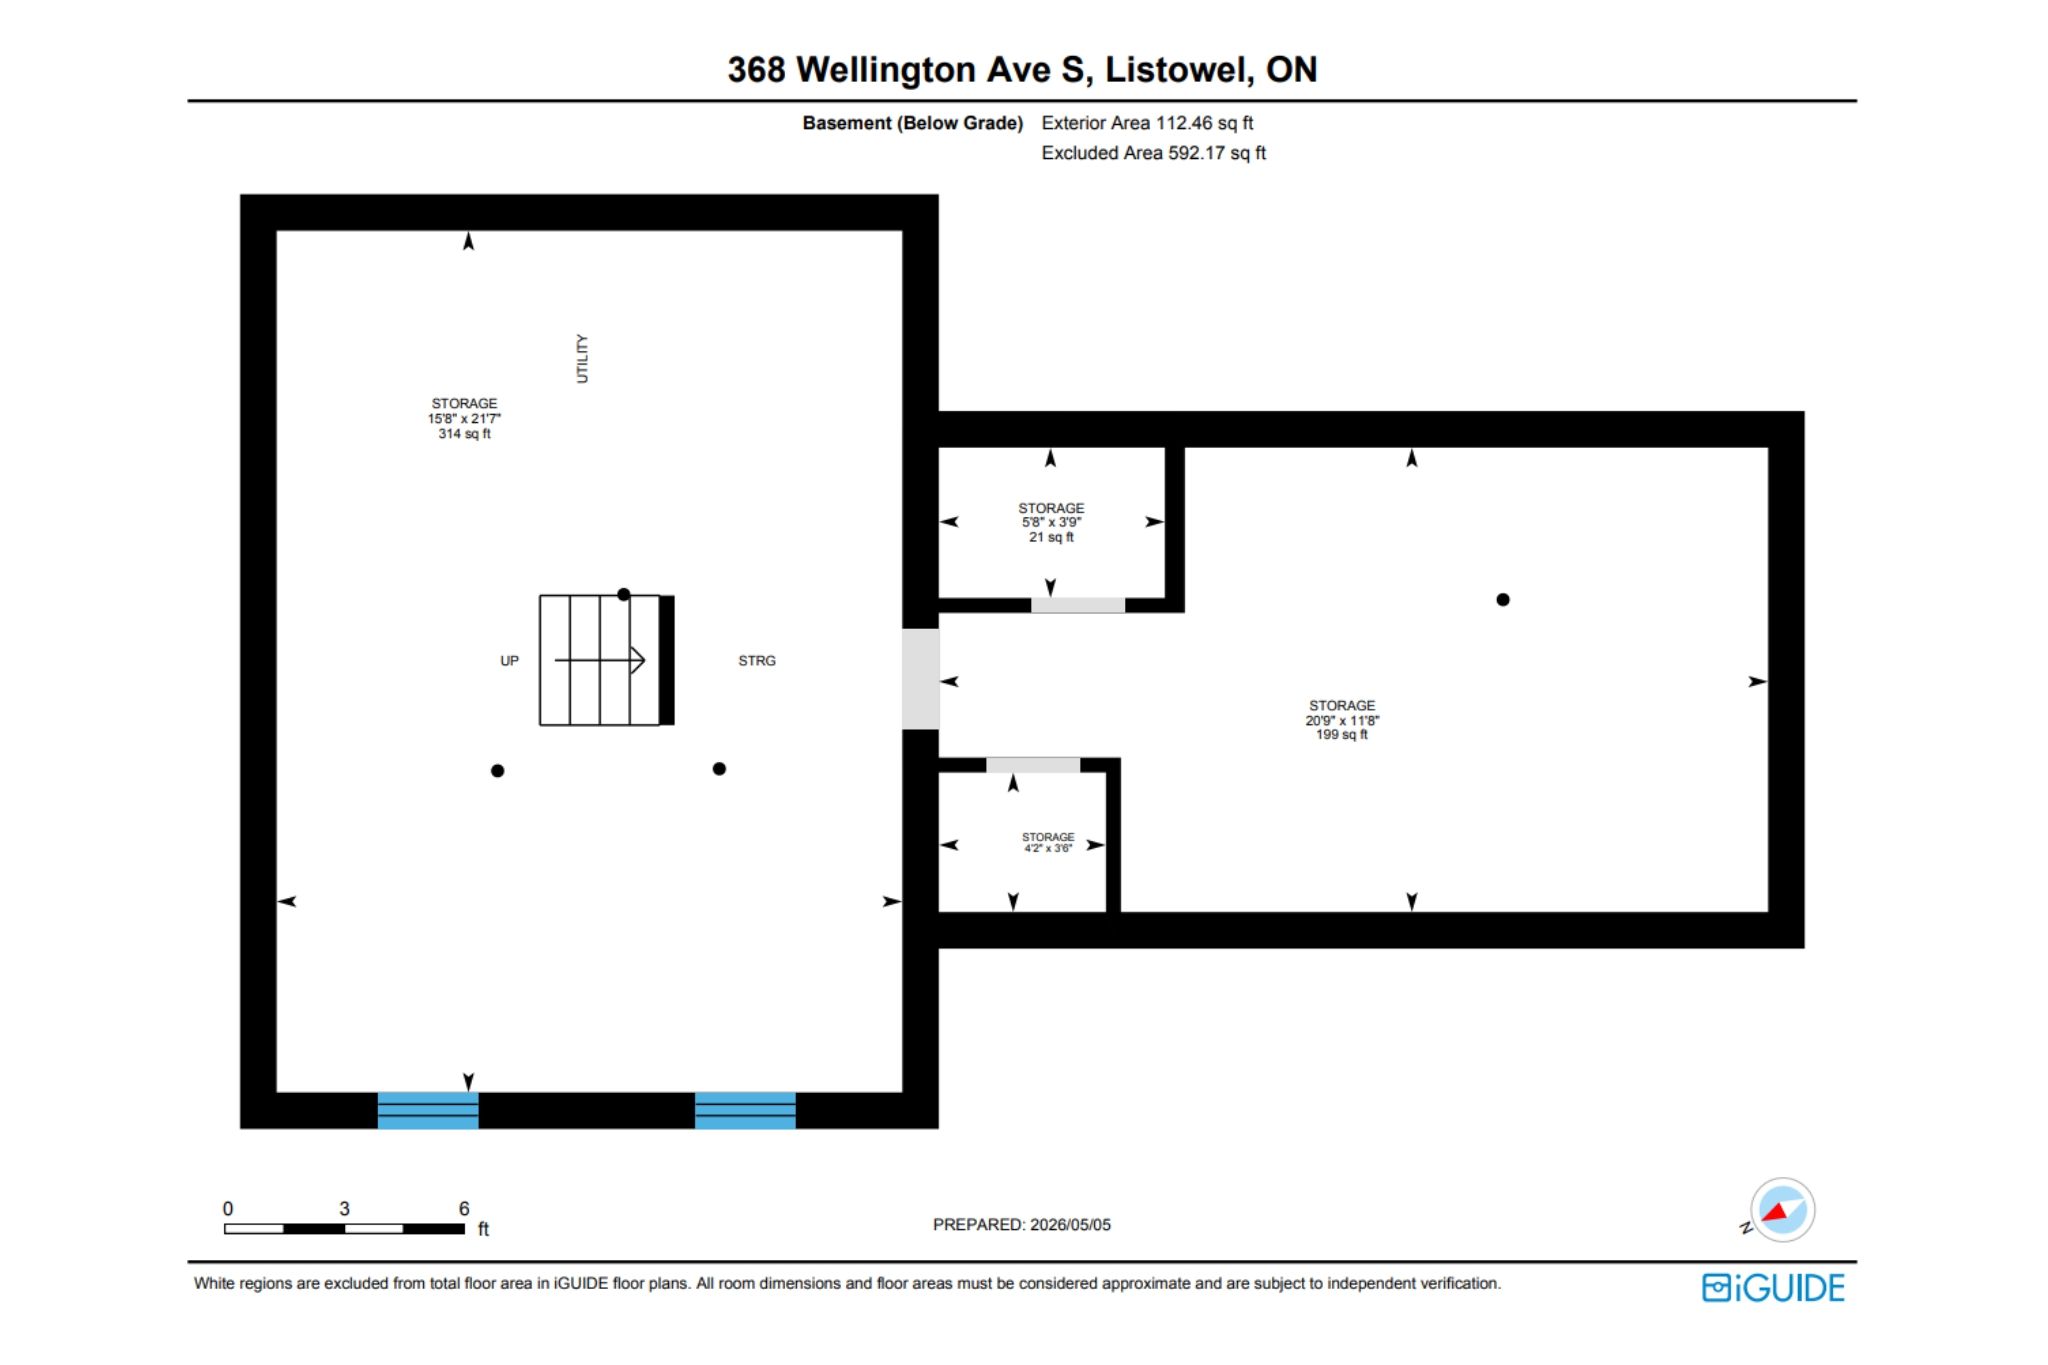
Full, Unfinished

Interior Features

Interior Features
Water Softener

Building Details
Construction

Architectural Style
1 1/2 Storey
Foundations
Stone

Materials
Construction Materials
Vinyl Siding, Wood
Roof
Asphalt Shingle

Terms

Terms

Cumulative Days on Market
69

Taxes

Tax

Tax (Annual)
$2,521
Tax Assessed Value
$176,000

Heating, Cooling & Utilities

Cooling Features
Central Air

Utilities

Sewer
Sewer

Lot

Lot Size
0.14

Exterior Features

Exterior Features
Patio

Parking

Total Parking Spaces
3
Parking Features
Private

Pool Features

Pool Features
None
Listed by Real Broker Ontario Ltd.
Listing Data last updated 11/12/2026 08:40 am
Get a Link to this Property: Copy To Clipboard
QR Code link to this property

Phone:
Connect with:

Payment Calculator

per month. fixed. % interest.
$
%
$
%
Principal & Interest
+ Home Insurance
+ Property Tax
+ HOA Fees
per month
Total interest paid over s will be:
All estimates and provided for informational purposes only. Actual amounts may vary. The output of the tool is not a loan offer or solicitation, nor is it financial or legal advice. Information, rates, programs and loan scenarios shown are for example only as of 12-Nov-2026 and are subject to change without notice. Interest rates provided by the St. Louis Federal Reserve Economic Data (FRED). All products are subject to credit and property approval. Not all products are available in all states or for all loan amounts. Other restrictions and limitations apply. Contact your preferred lender for the pricing associated with your specific transaction. Calculations are generated by Open Source mortgage calculation software tools using common mathematical formulas. All calculations should be independently verified.
Get Walk Score Content

Property History

9 days ago
Property information last updated
10 days ago
Date of last price change
68 days ago
Status Active. This is the date the listing was placed on market.
Cumulative Days on Market: 69 days (includes prior listings) · Currently listed since September 4, 2026. Data provided by the MLS.

Similar Properties