Property Details

Start of property details
Share this property:
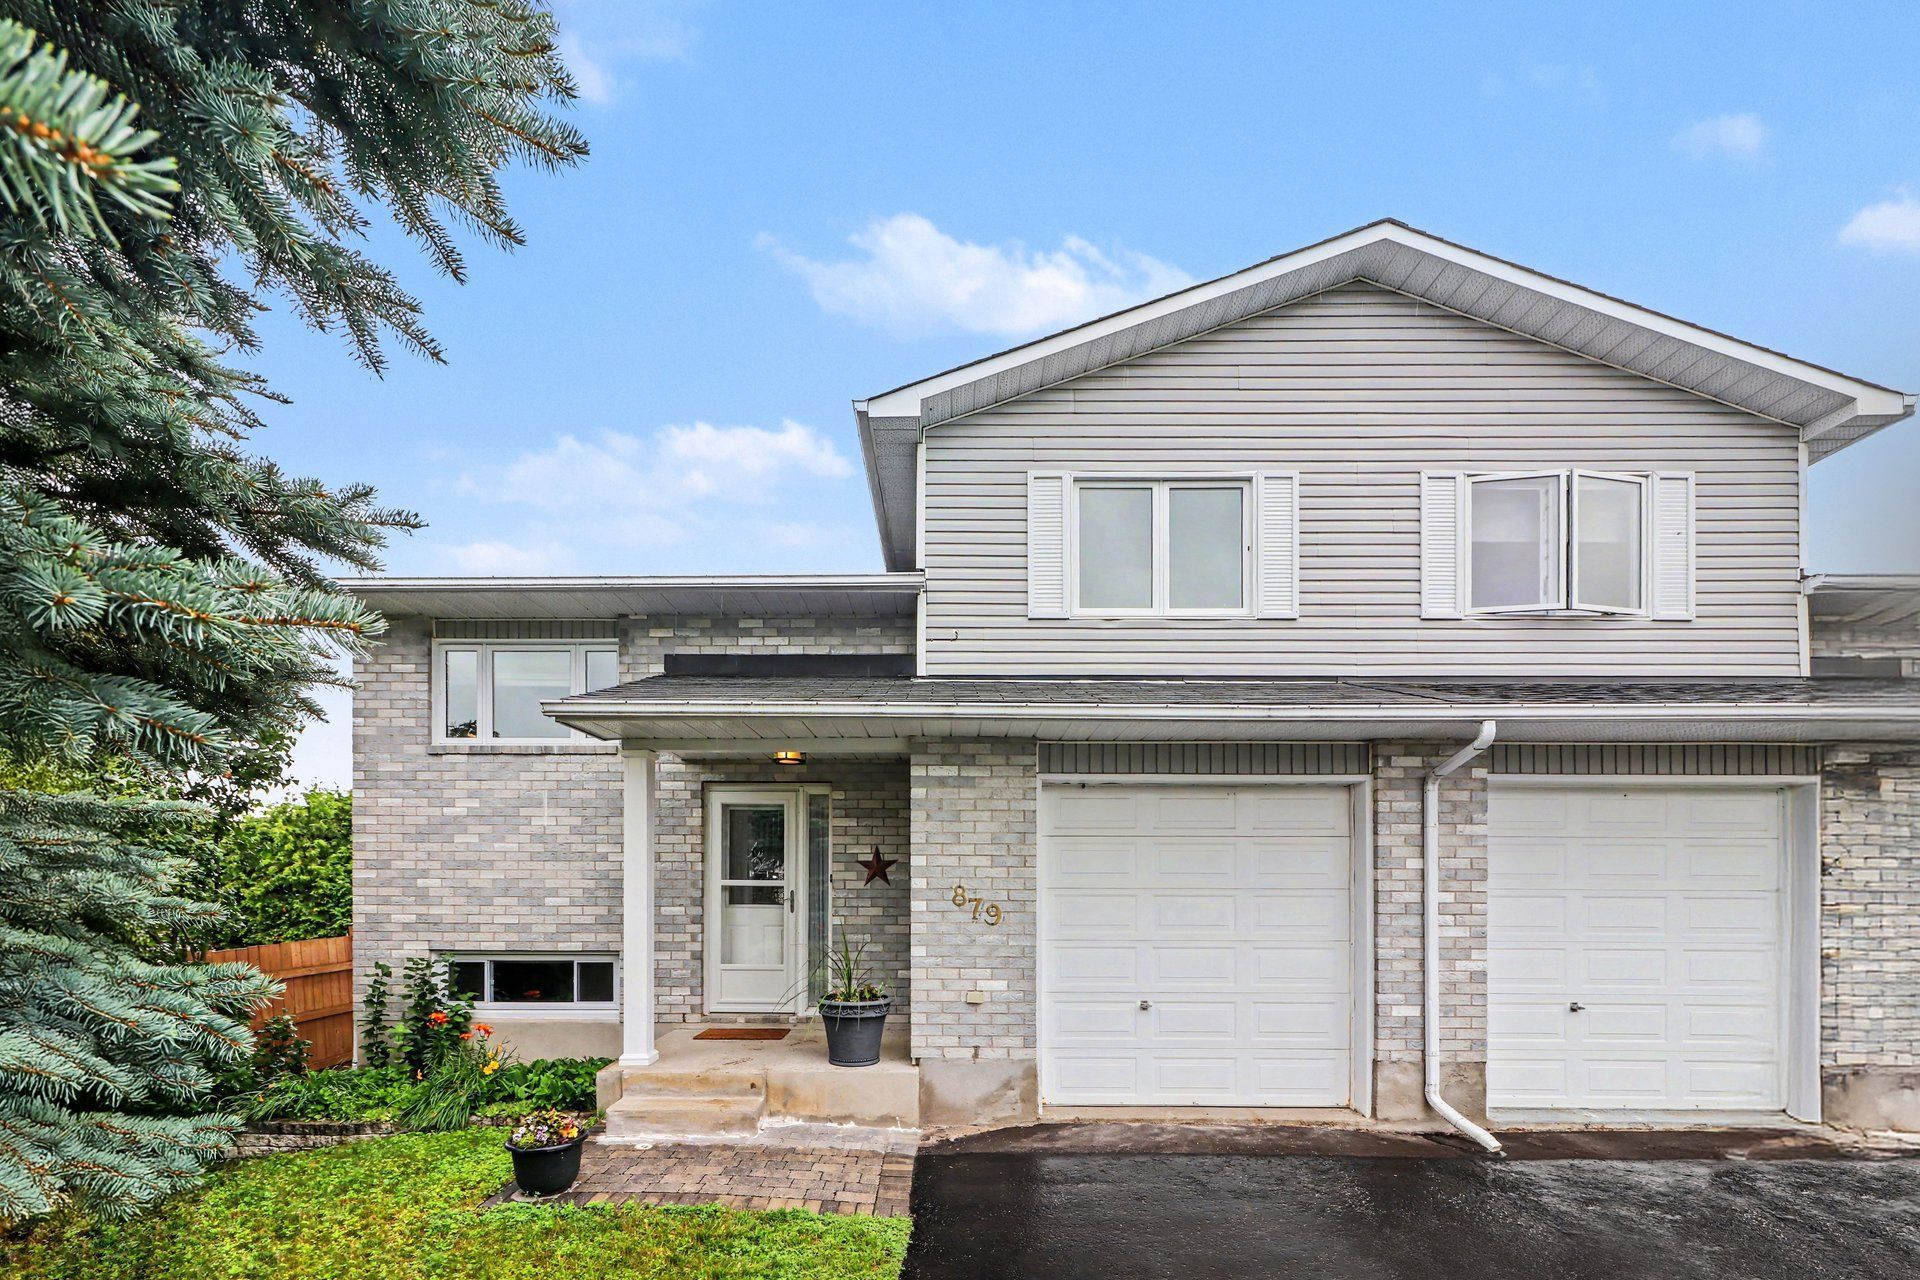
879 Lawrence Street
Clarence-Rockland, ON K4K 1M8
FOR SALE · Active
$425,000
3
Beds
2
Baths
MLS# X13750974
Cumulative Days on Market: 66 · Includes prior listings · Currently listed since 09/07/26 · Data provided by the MLS.

Property Description

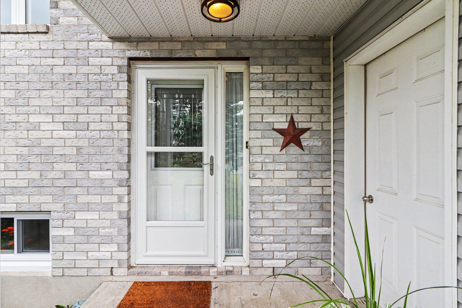
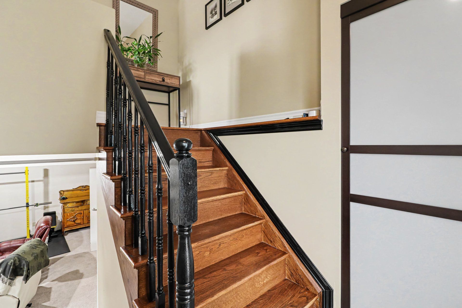
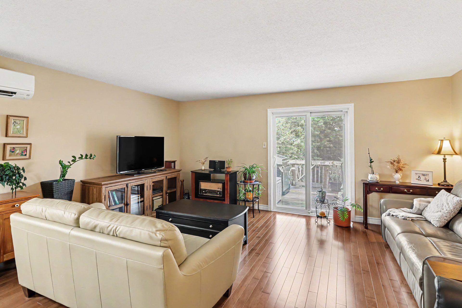
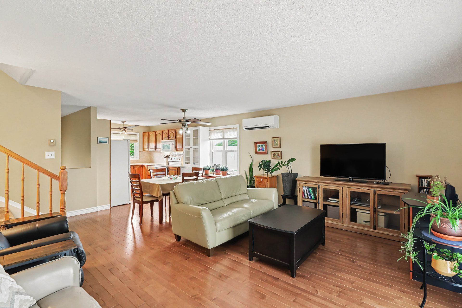
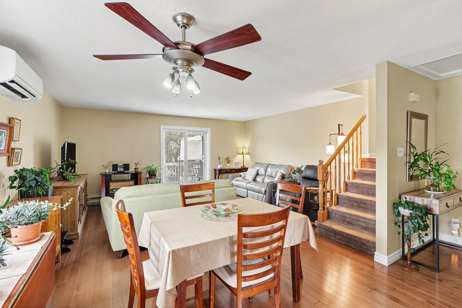
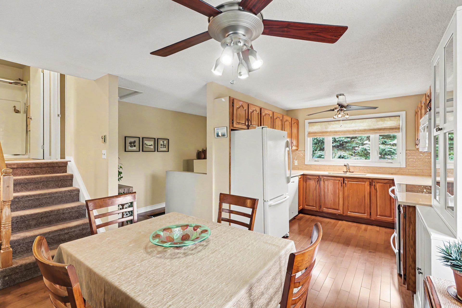
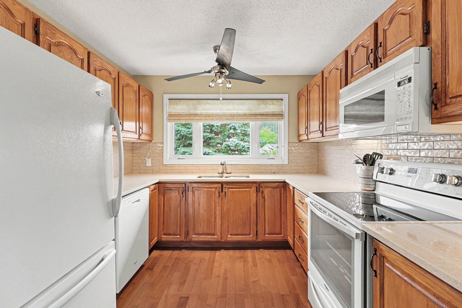
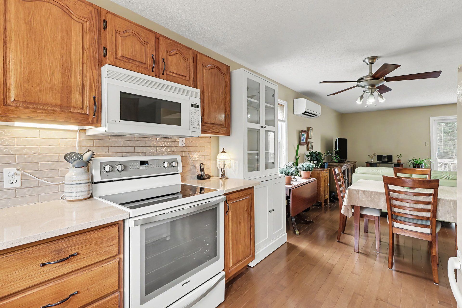
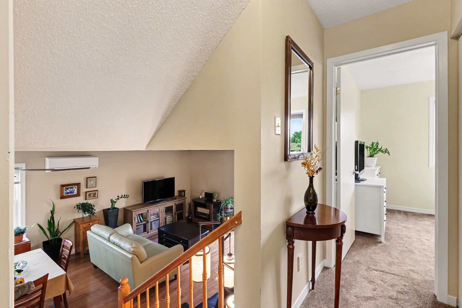
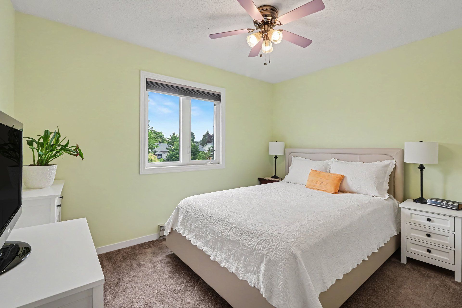
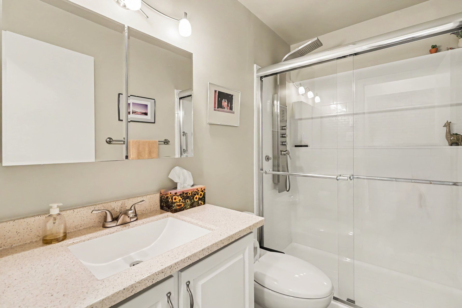
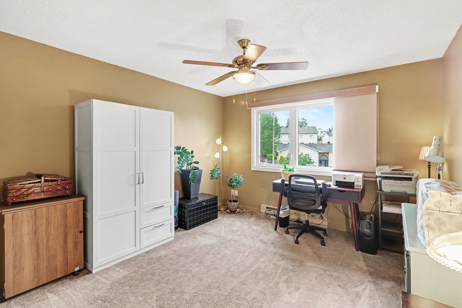
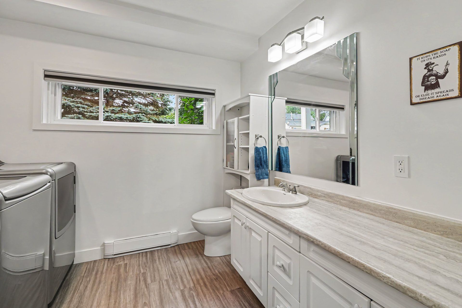
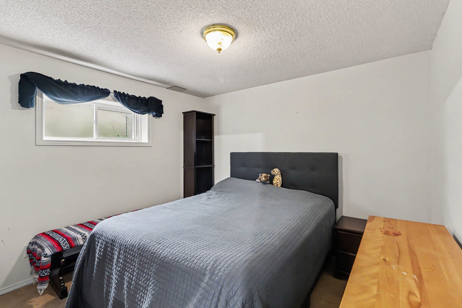
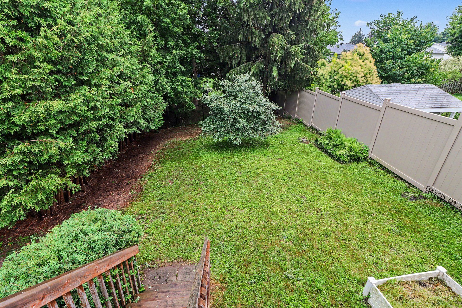
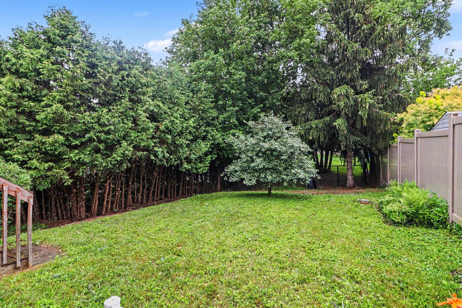
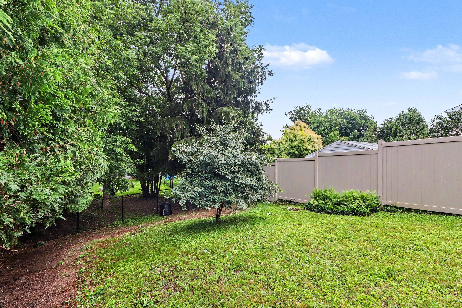
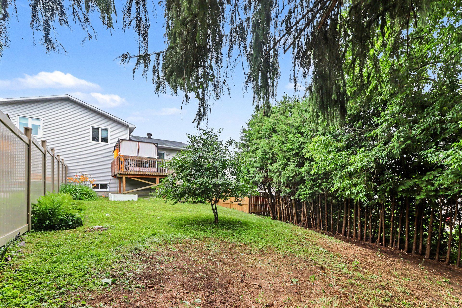
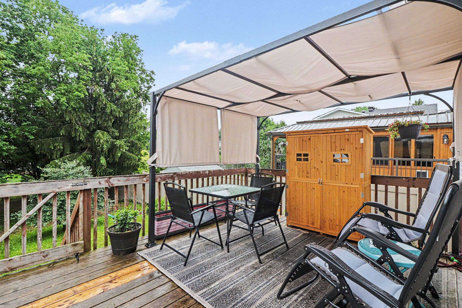
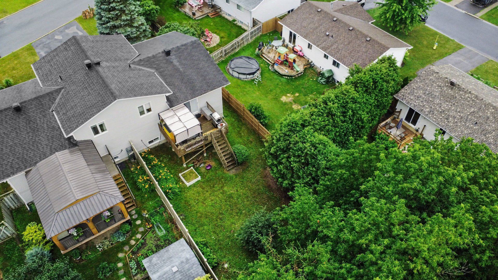
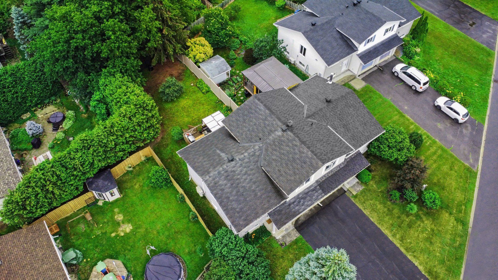
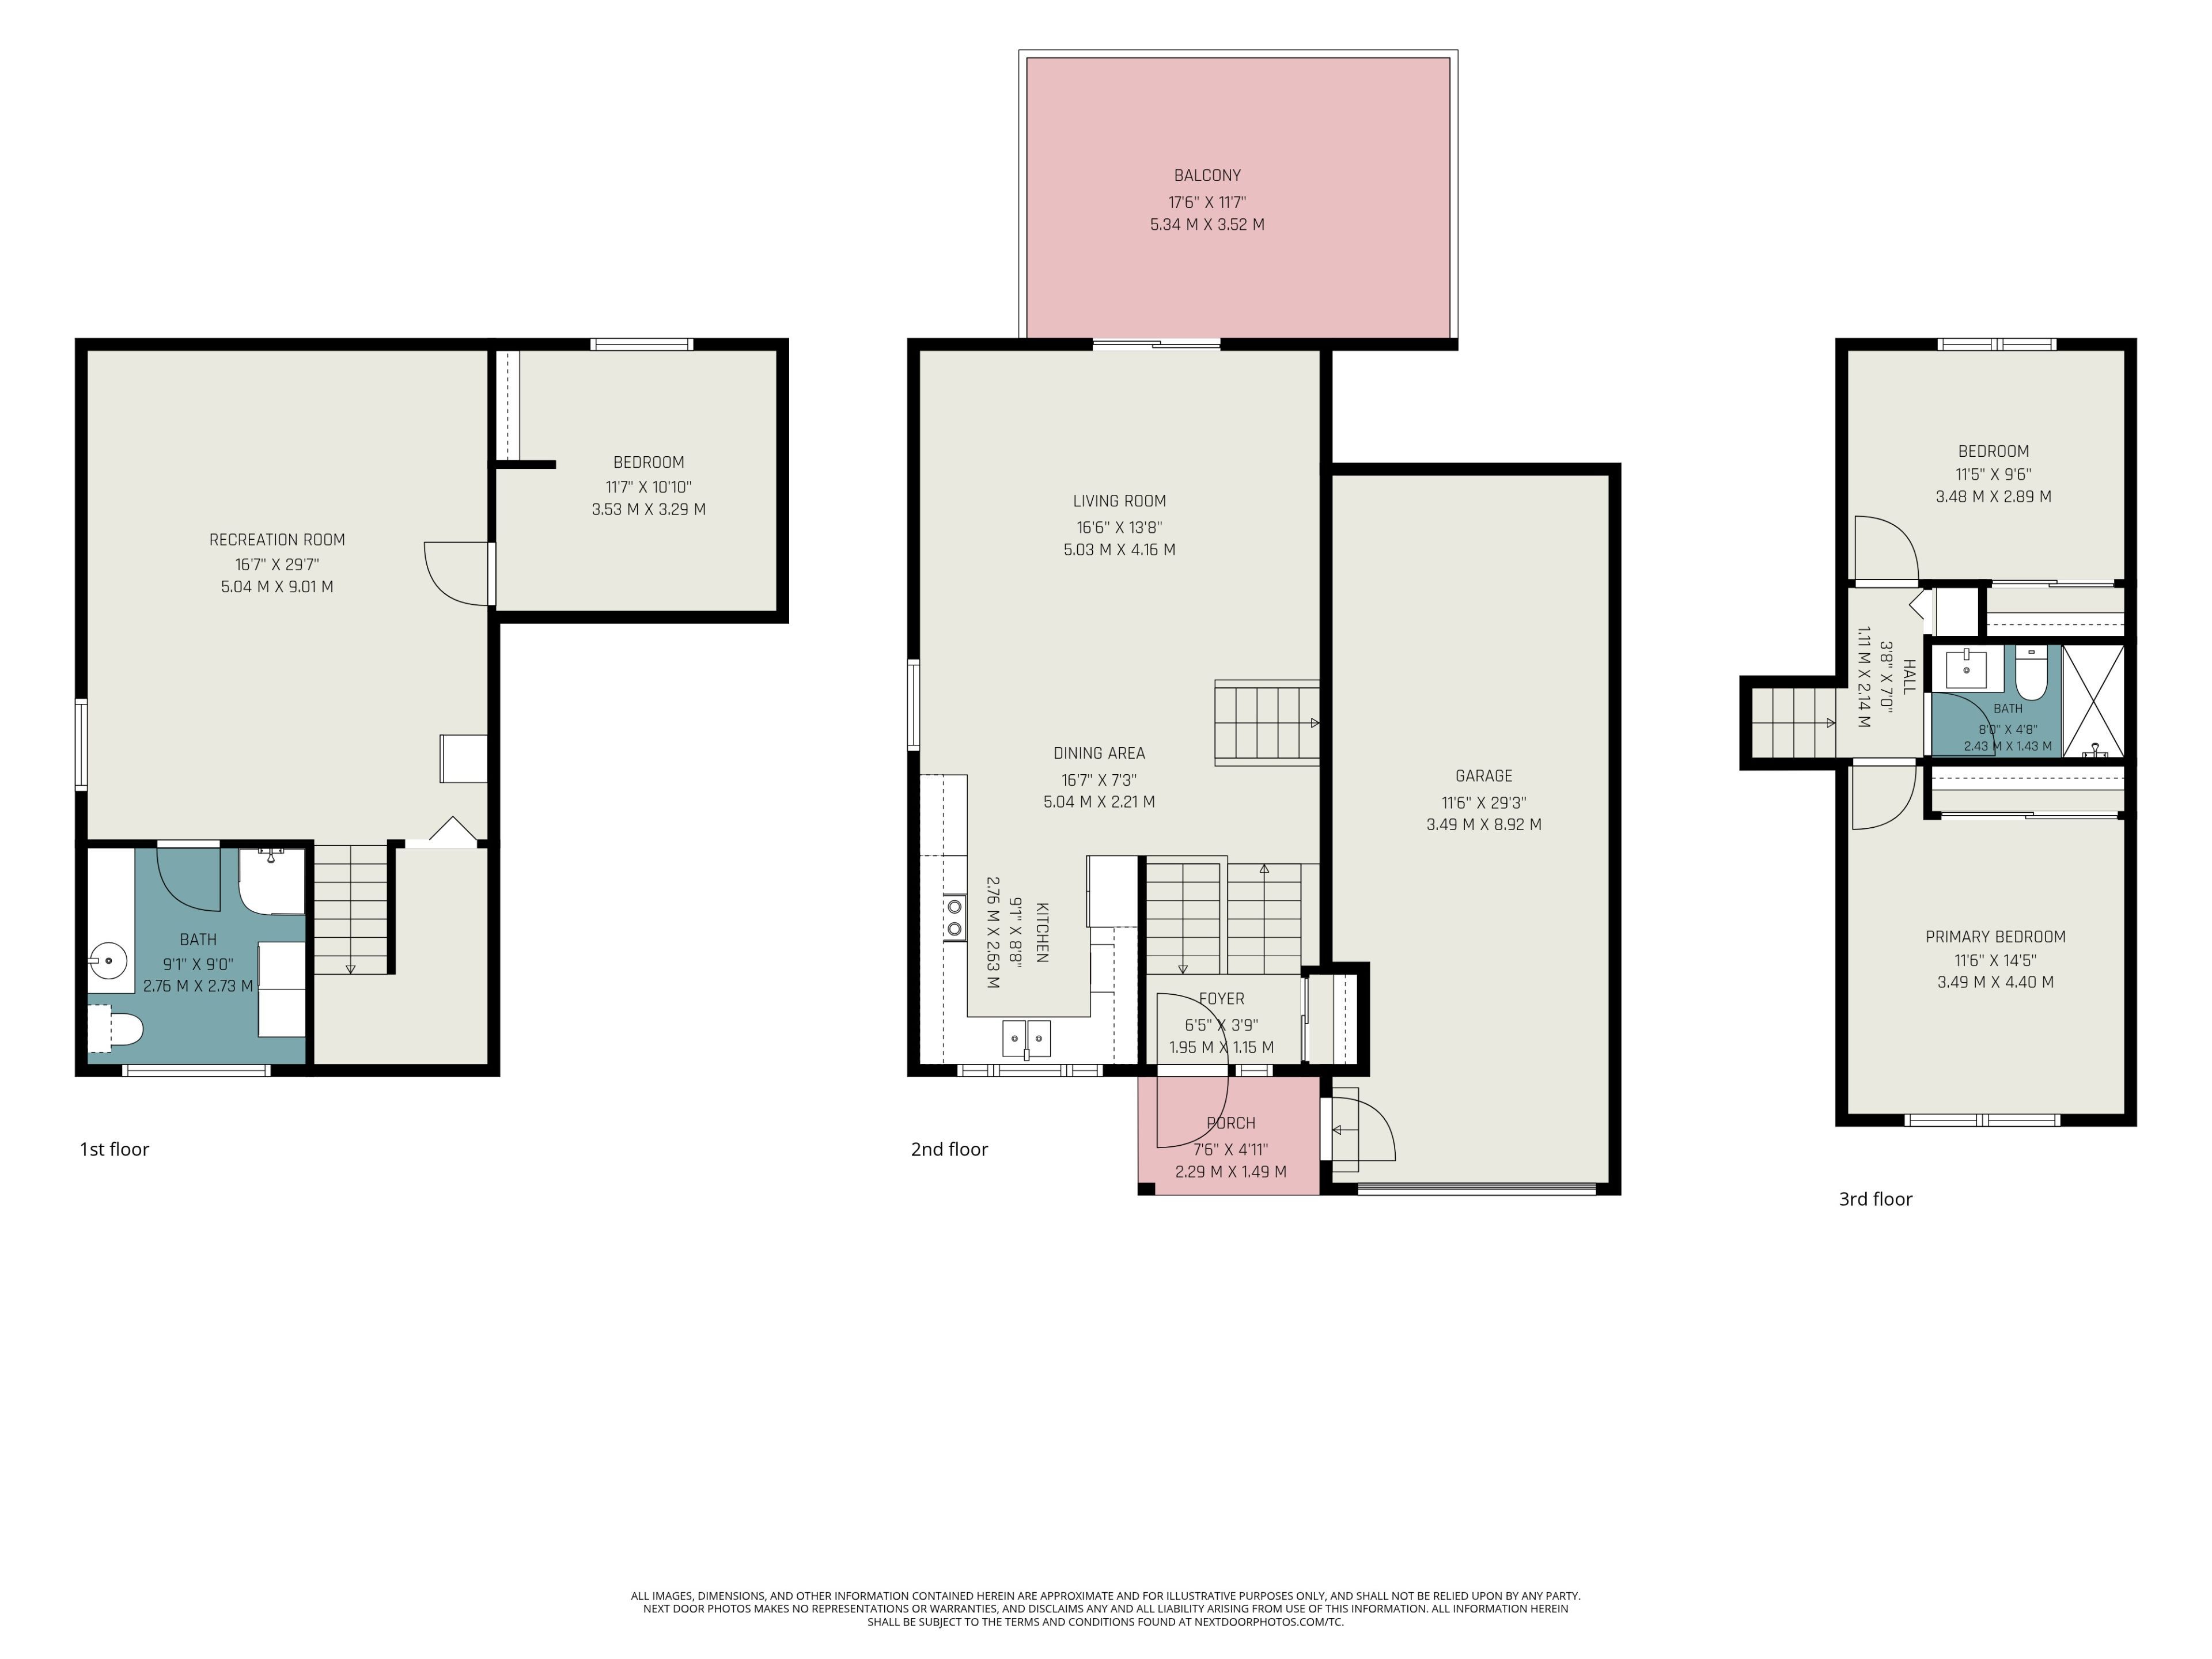
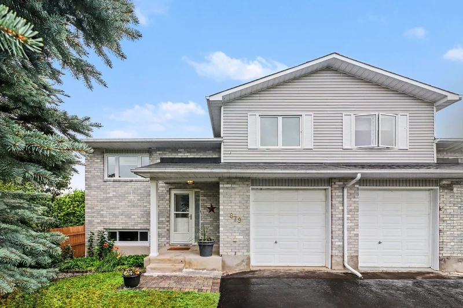
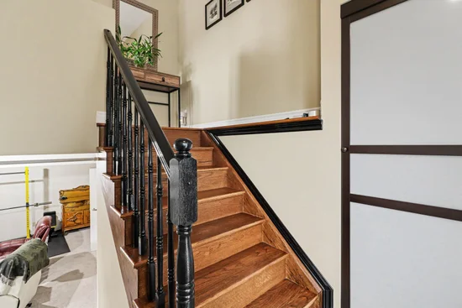
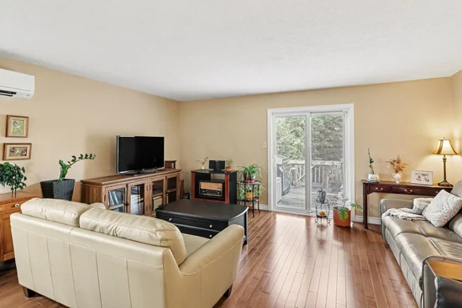
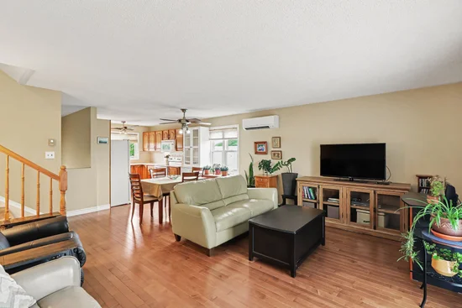
WOW! AFFORDABLE, UPDATED and MOVE-IN READY! An opportunity to own WELL CARED for, smoke-free and pet-free semi-detached sidesplit offering 2+1 bedrooms, 2 full bathrooms and an extended OVERSIZED single garage with extra storage (12' x 12' + 4' high). Set on a deep treed lot, this is an alternative to condo living for 1st-time buyers, downsizers, empty nesters or anyone wanting MORE HOME, MORE SPACE and GREAT VALUE! INSIDE! Bright open concept layout with thousands spent in upgrades: porcelain tile, hardwood stairs and railing, hardwood floors on main level, newer carpet on 2nd level; Closet doors; Ceiling lights / fans; Screen door; Custom window treatments and more. REFURBISHED KITCHEN (2016-2019) with restained solid oak cabinets, double extra-deep SS undermount sink, updated faucet, ceramic backsplash, quartz counters and newer appl's (except fridge). MAIN BATH fully renovated with glass shower doors. All PVC windows and patio drs with integrated blinds and foot lock, Mitsubishi ductless A / C 2019, replaced baseboard heaters and thermostats, driveway resurfaced 2018, front stone redone 2019, roof checked and treated May 2026 with guarantee. LOWER LEVEL! Refreshed FULL BATH / laundry with separate enlarged shower, washer and dryer 2015, upgraded toilet, sink, counter and cabinet, rubber tile floor, plus a bedroom and large family room ready for ceiling and flooring to finish your way. OUTDOORS! Patio drs lead to a 12' x 16' deck with gazebo overlooking a pretty cherry tree, raspberry bushes and mature neighbouring greenery-your own space to relax, BBQ and entertain. LOCATION! Minutes to Laurier St shops and amenities, under 15 mins walk to elementary and secondary public and Catholic schools and only 20 scenic mins drive to Orléans, LRT and OC Transpo at Trim or Place d'Orléans. Enjoy Alain Potvin Park with trails and pond, Du Moulin Park on the Ottawa River with boat launch and picnic areas, dog park and Larose Forest biking / hiking trails. Full features and some docs avail at request. Heat / Hydro:$127 each / mo -THIS IS THE ONE!

Property Highlights

Property Type
Residential Freehold
Property Sub Type
Semi-Detached
Architectural Style
Sidesplit
Bedrooms
3
Total Bathrooms
2
Cumulative Days on Market
66

Location

City/Township
Clarence-Rockland
Direction Faces
East
County
Prescott and Russell

Property Details

Price
$425,000
Property Type
Residential Freehold
Property Sub Type
Semi-Detached

Community

Area

City Region
606 – Town of Rockland

Interior Features

Bedrooms and Bathrooms

Total Bathrooms
2
Bedrooms
3

Rooms and Basement

Basement Features
Partially Finished

Interior Features

Interior Features
Auto Garage Door Remote

Building Details

Construction

Architectural Style
Sidesplit
Foundations
Concrete

Materials

Construction Materials
Brick Front, Vinyl Siding
Roof
Asphalt Shingle

Terms

Terms

Cumulative Days on Market
66

Taxes

Tax

Tax (Annual)
$3,163

Heating, Cooling & Utilities

Cooling Features
Wall Unit(s)

Utilities

Sewer
Sewer

Exterior Features

Exterior Features
Deck, Landscaped

Parking

Total Parking Spaces
4
Covered Spaces
1

Pool Features

Pool Features
None
Listed by Martels Real Estate Inc.
Listing Data last updated 11/12/2026 08:40 am
Get a Link to this Property: Copy To Clipboard
QR Code link to this property

Phone:
Connect with:

Payment Calculator

per month. fixed. % interest.
$
%
$
%
Principal & Interest
+ Home Insurance
+ Property Tax
+ HOA Fees
per month
Total interest paid over s will be:
All estimates and provided for informational purposes only. Actual amounts may vary. The output of the tool is not a loan offer or solicitation, nor is it financial or legal advice. Information, rates, programs and loan scenarios shown are for example only as of 12-Nov-2026 and are subject to change without notice. Interest rates provided by the St. Louis Federal Reserve Economic Data (FRED). All products are subject to credit and property approval. Not all products are available in all states or for all loan amounts. Other restrictions and limitations apply. Contact your preferred lender for the pricing associated with your specific transaction. Calculations are generated by Open Source mortgage calculation software tools using common mathematical formulas. All calculations should be independently verified.
Get Walk Score Content

Property History

5 days ago
Property information last updated
41 days ago
Date of last price change
65 days ago
Status Active. This is the date the listing was placed on market.
Cumulative Days on Market: 66 days (includes prior listings) · Currently listed since September 7, 2026. Data provided by the MLS.

Similar Properties