Property Details

Start of property details
Share this property:
49 Queen Street E
South Bruce Peninsula, ON N0H 1P0
FOR SALE · Active
$425,000
3
Beds
2
Baths
MLS# X13803132
Cumulative Days on Market: 55 · Includes prior listings · Currently listed since 09/18/26 · Data provided by the MLS.

Property Description

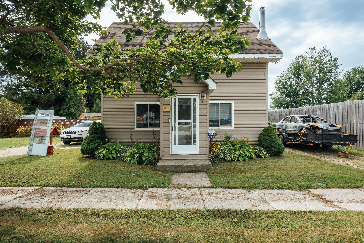
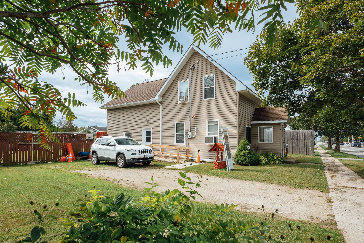
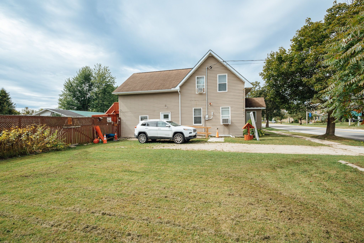
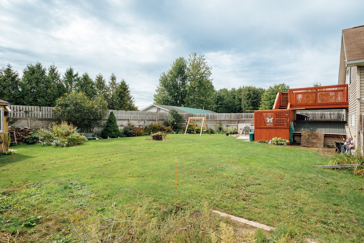
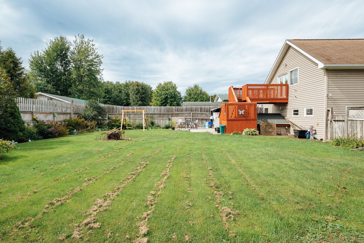
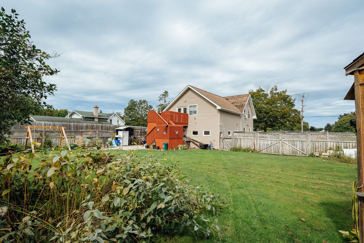
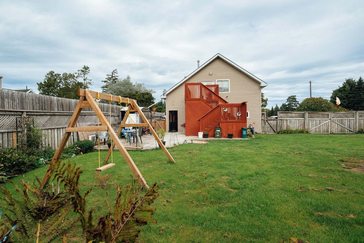
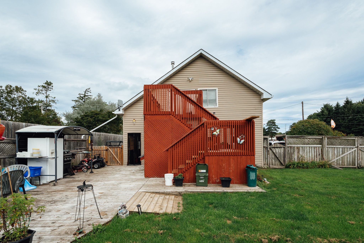
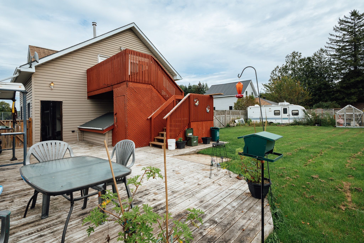
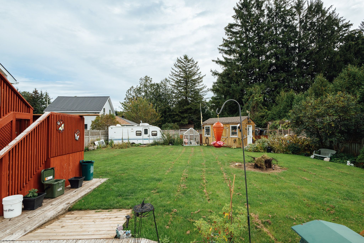
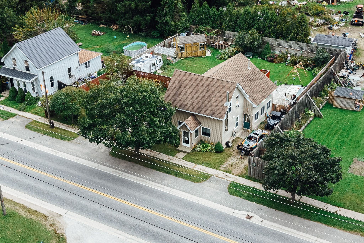
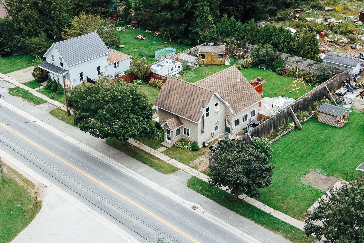
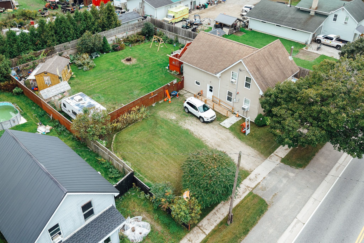
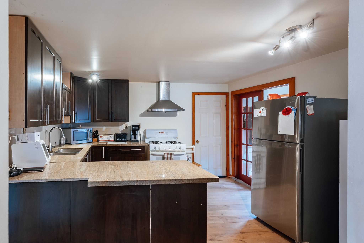
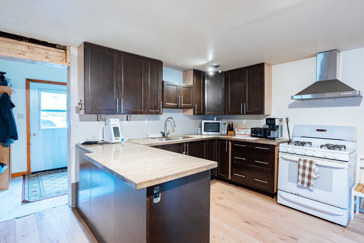
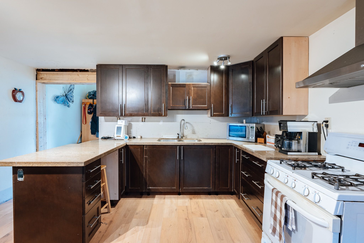
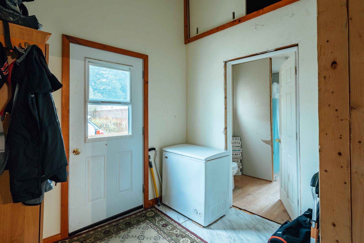
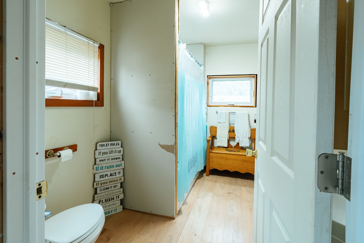
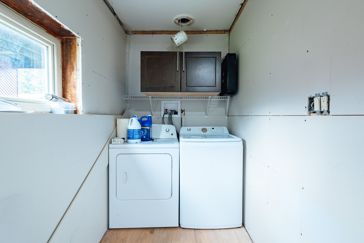
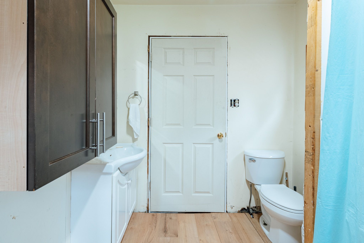
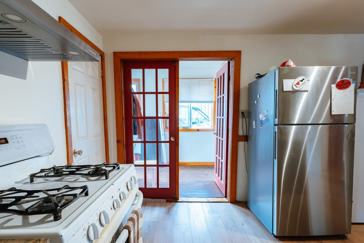
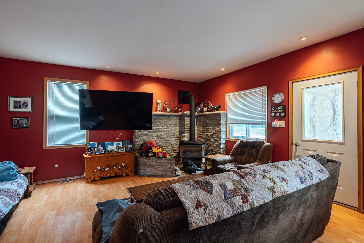
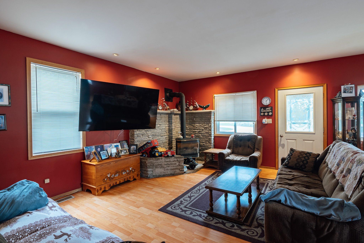
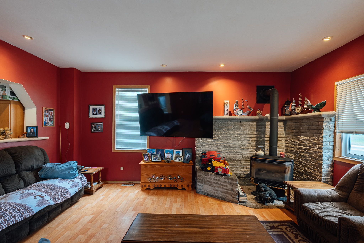
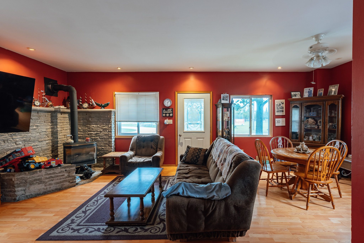
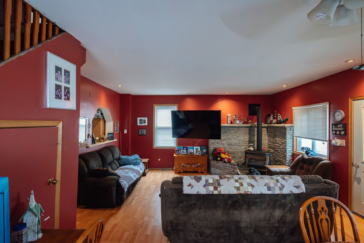
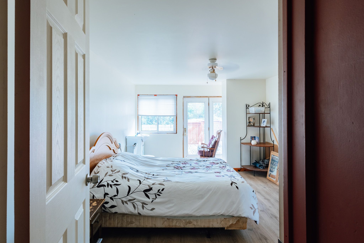
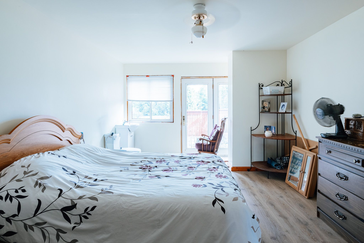
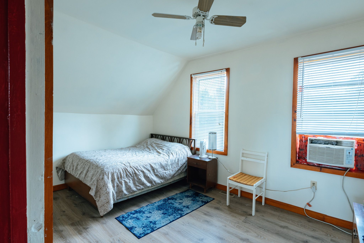
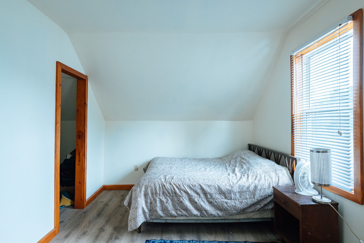
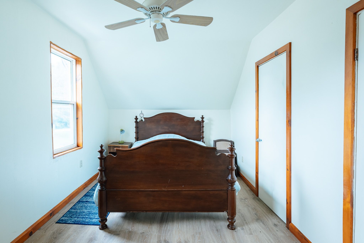
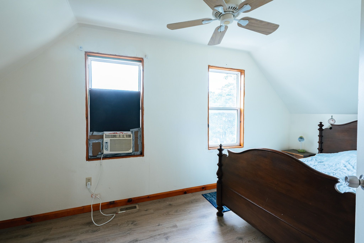
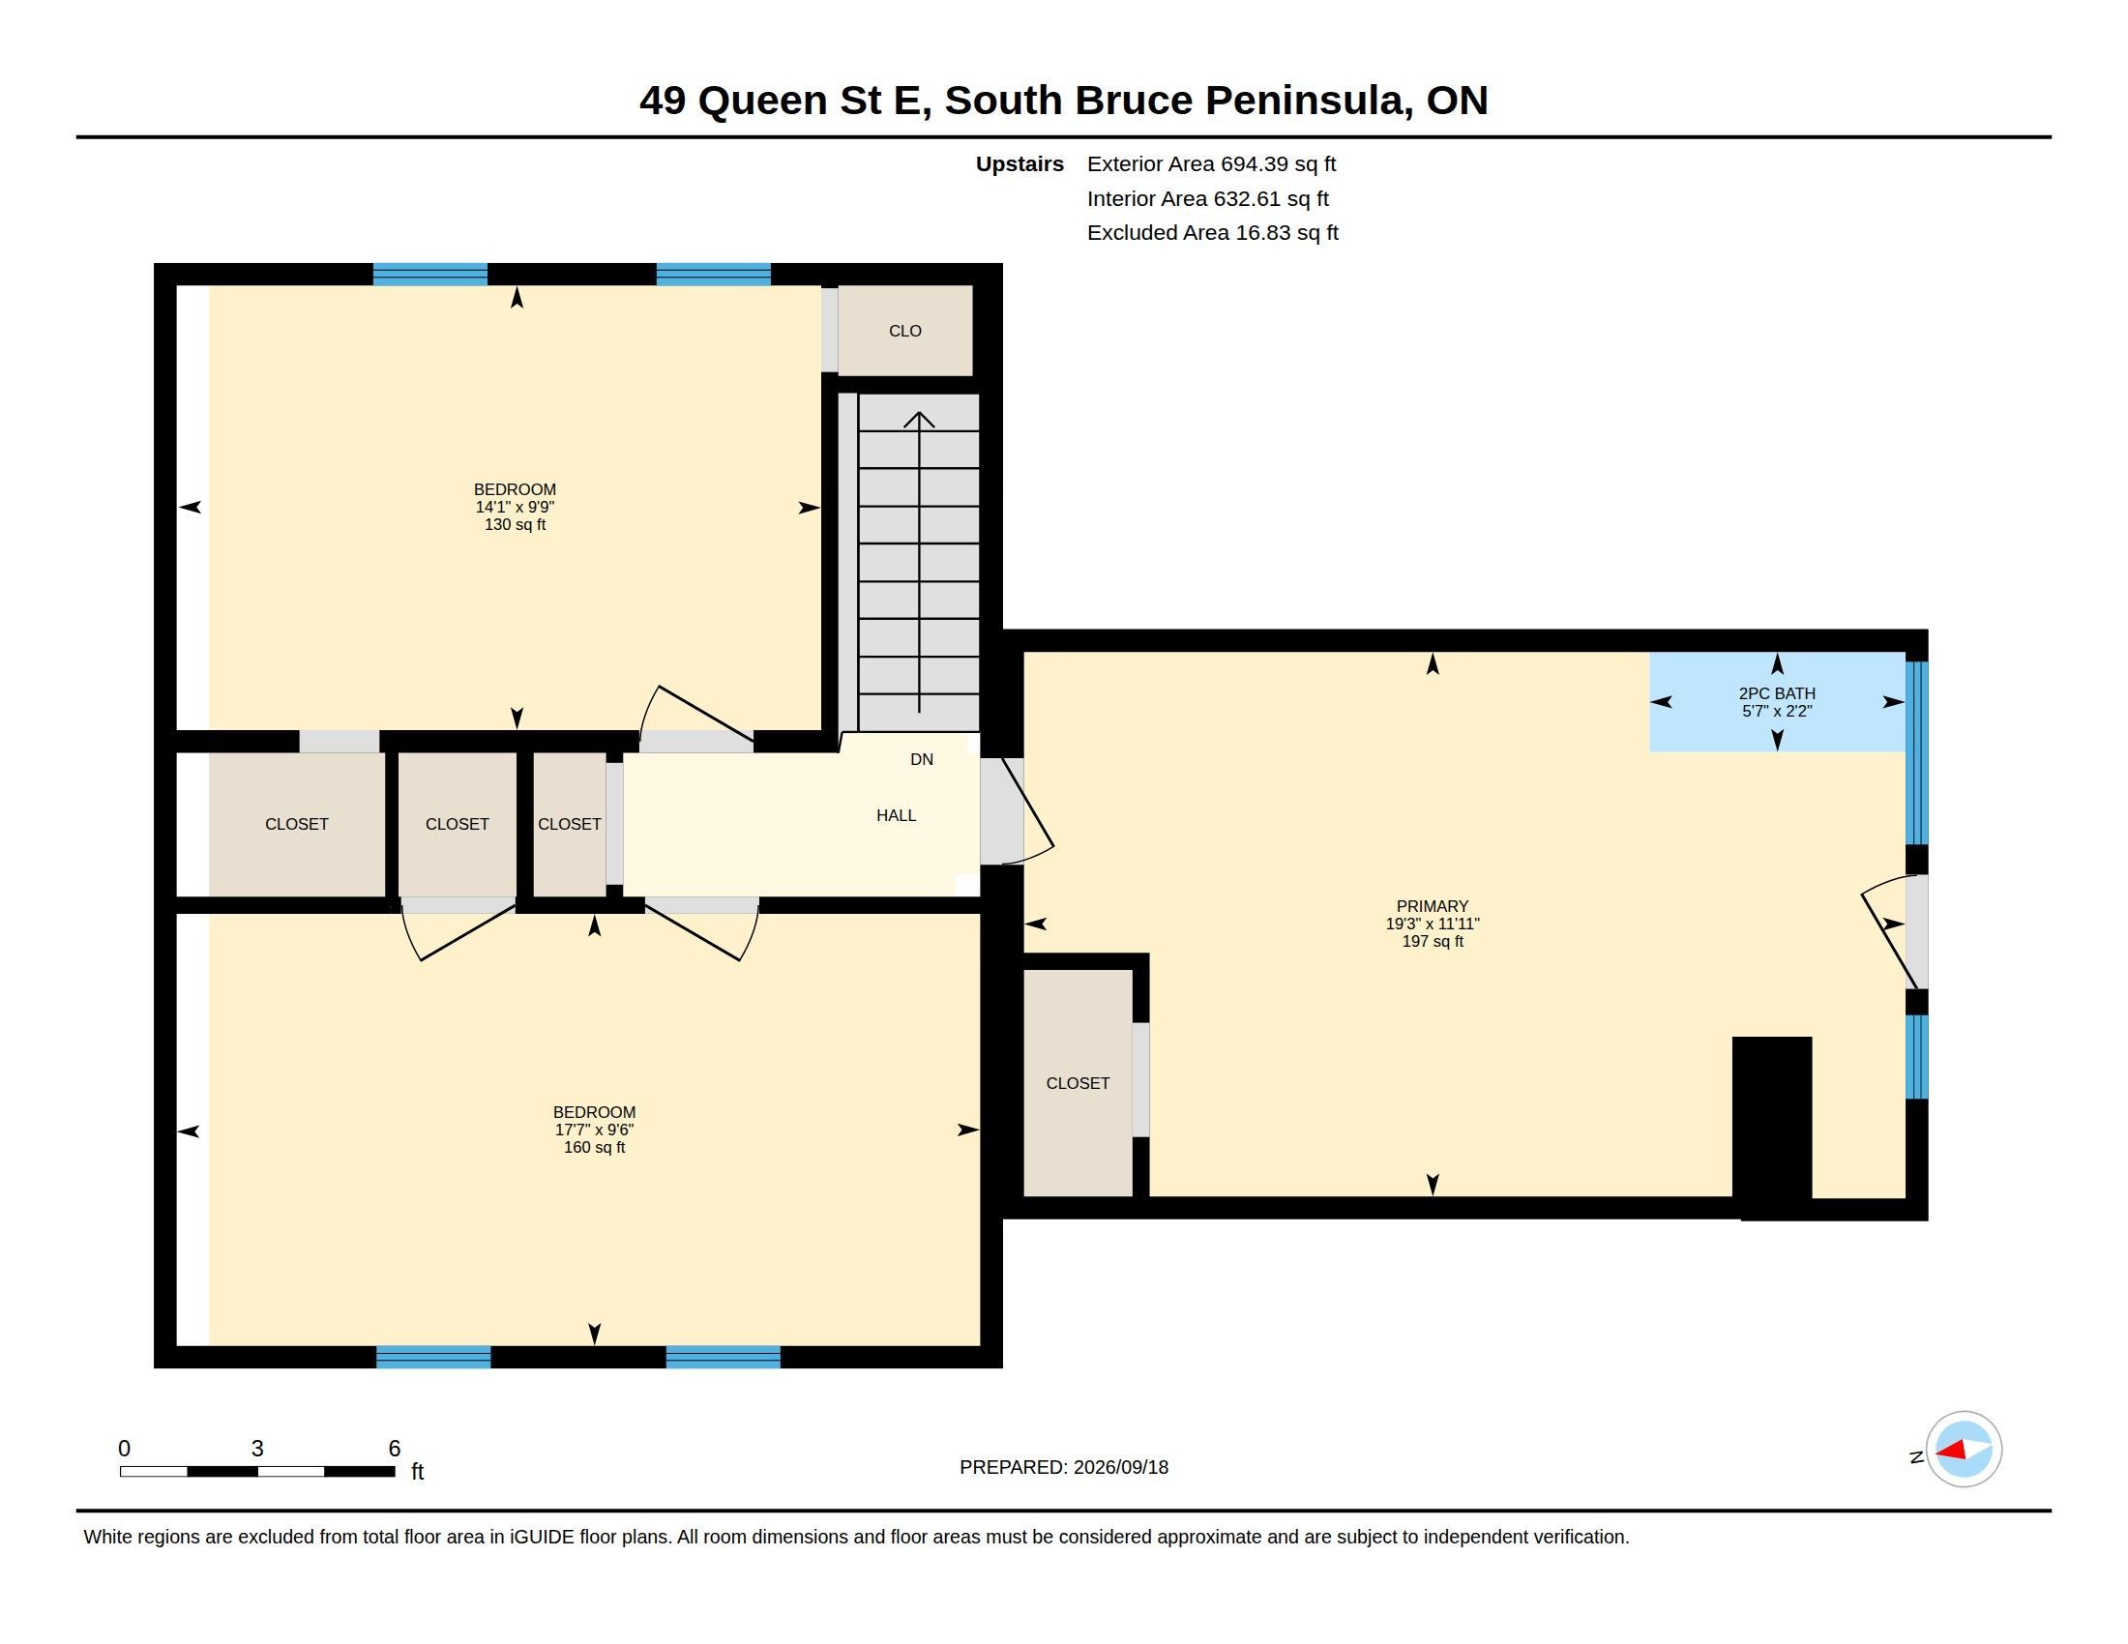
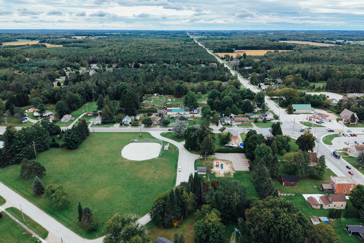
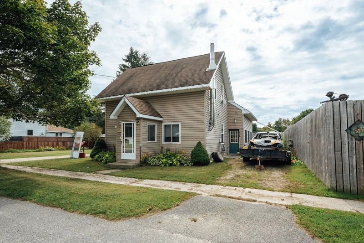
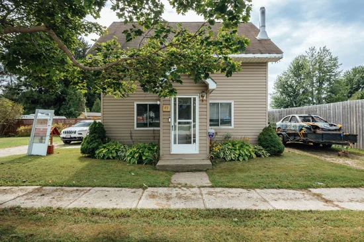
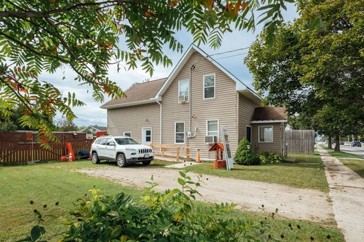
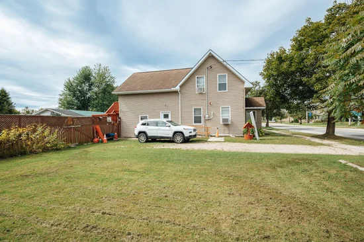
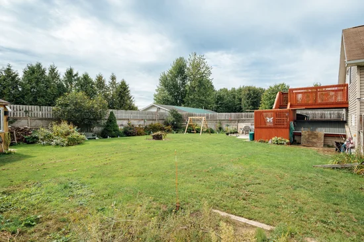
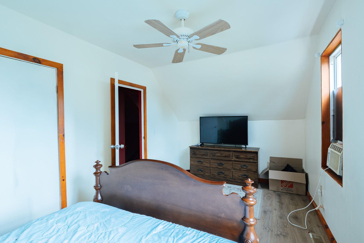
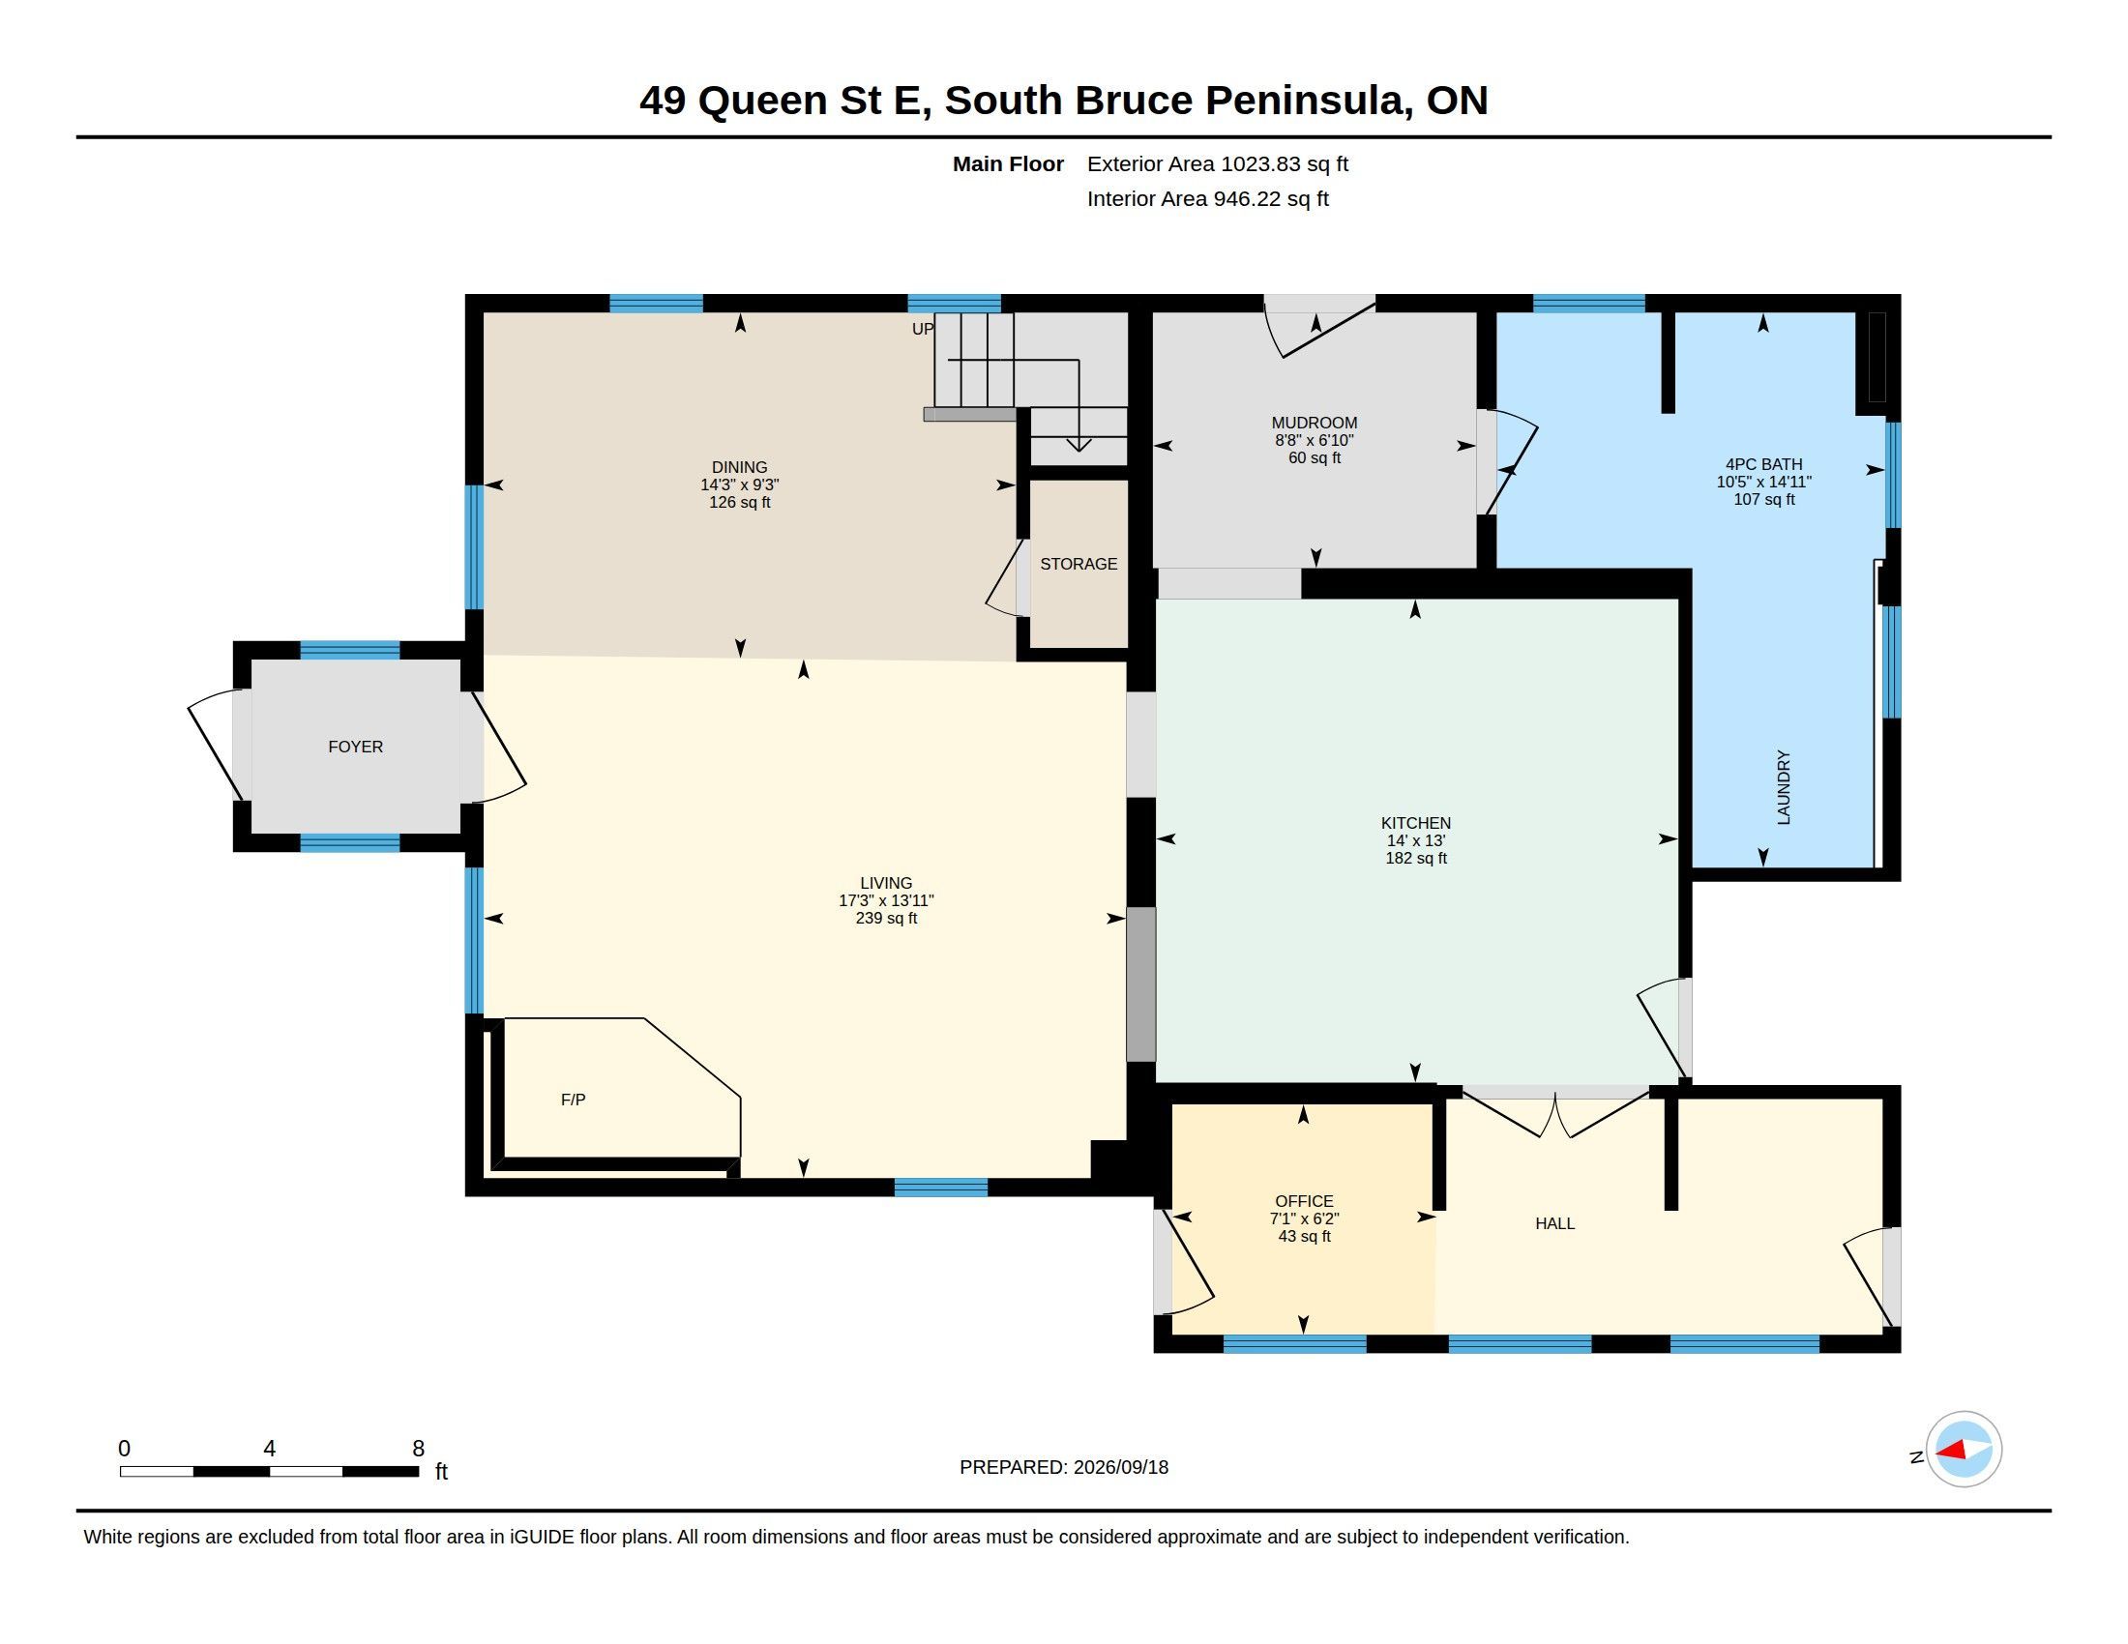
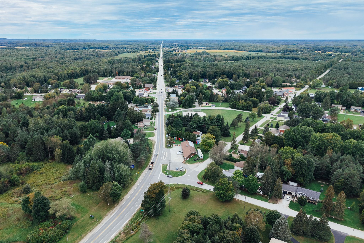
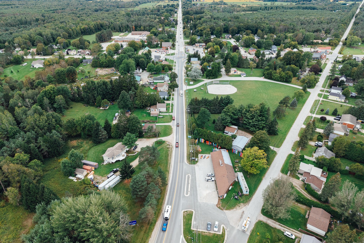
Welcome to 49 queen street east in the beautiful town of Hepworth conveniently located between Owen Sound, Wiarton, Sauble Beach. This 3 bed, 2 bath home has been updated over the years with plenty of space for you and your family to grow. Kitchen has been updated with maple cupboards, granite countertops, laminate flooring. Bathroom on the main level has also been updated featuring laundry on the main level. The generous size living room features a gas stove, an updated 200 amp panel behind the painting. A half bath has been added to the primary bedroom just waiting for your final touches to close it in. The backyard is fully fenced in and has a shop in the back with electrical. new well head and line 2019. On demand water heater 2023. 2 septic chamber lines added in 2016. New hepa filter added to furnace 2022. Insulation added to attic 2022. Lots of space for storage in the lofts and home is Disability accessible.

Property Highlights

Property Type
Residential Freehold
Property Sub Type
Detached
Architectural Style
1 1/2 Storey
Bedrooms
3
Total Bathrooms
2
Cumulative Days on Market
55

Location

City/Township
South Bruce Peninsula
Direction Faces
East
County
Bruce

Property Details
Price
$425,000
Property Type
Residential Freehold
Property Sub Type
Detached

Community

Area

City Region
South Bruce Peninsula

Interior Features

Bedrooms and Bathrooms

Total Bathrooms
2
Bedrooms
3

Rooms and Basement

Basement Features
Crawl Space

Interior Features

Interior Features
Water Heater Owned, Water Treatment, Sump Pump, Upgraded Insulation
Accessibility Features
Ramped Entrance
Fireplace Features
Natural Gas

Heating and Cooling

Has Fireplace
Yes

Building Details
Construction

Architectural Style
1 1/2 Storey
Foundations
Poured Concrete, Perimeter Wall

Materials
Construction Materials
Vinyl Siding
Roof
Asphalt Shingle

Terms

Terms

Cumulative Days on Market
55

Taxes

Tax

Tax (Annual)
$1,557

Heating, Cooling & Utilities

Cooling Features
Window Unit(s)

Utilities

Sewer
Septic

Parking

Total Parking Spaces
5

Pool Features

Pool Features
None
Listed by Chestnut Park Real Estate
Listing Data last updated 11/12/2026 08:40 am
Get a Link to this Property: Copy To Clipboard
QR Code link to this property

Phone:
Connect with:

Payment Calculator

per month. fixed. % interest.
$
%
$
%
Principal & Interest
+ Home Insurance
+ Property Tax
+ HOA Fees
per month
Total interest paid over s will be:
All estimates and provided for informational purposes only. Actual amounts may vary. The output of the tool is not a loan offer or solicitation, nor is it financial or legal advice. Information, rates, programs and loan scenarios shown are for example only as of 12-Nov-2026 and are subject to change without notice. Interest rates provided by the St. Louis Federal Reserve Economic Data (FRED). All products are subject to credit and property approval. Not all products are available in all states or for all loan amounts. Other restrictions and limitations apply. Contact your preferred lender for the pricing associated with your specific transaction. Calculations are generated by Open Source mortgage calculation software tools using common mathematical formulas. All calculations should be independently verified.
Get Walk Score Content

Property History

10 days ago
Property information last updated
54 days ago
Status Active. This is the date the listing was placed on market.
Cumulative Days on Market: 55 days (includes prior listings) · Currently listed since September 18, 2026. Data provided by the MLS.

Similar Properties