Property Details

Start of property details
Share this property:
5663 Morse Avenue
Niagara Falls, ON L2G 4G3
ACTIVE UNDER CONTRACT
$425,000
3
Beds
2
Baths
MLS# X13803528
Cumulative Days on Market: 55 · Includes prior listings · Currently listed since 09/18/26 · Data provided by the MLS.

Property Description

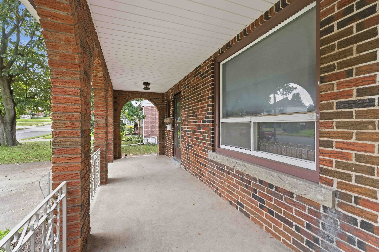
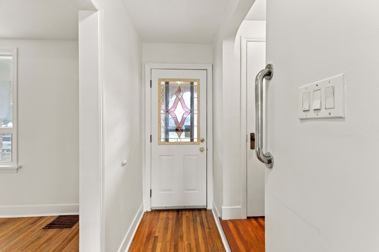
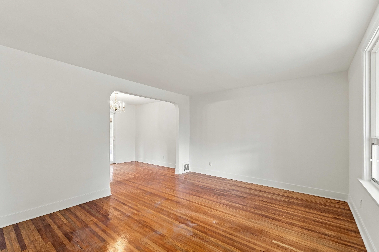
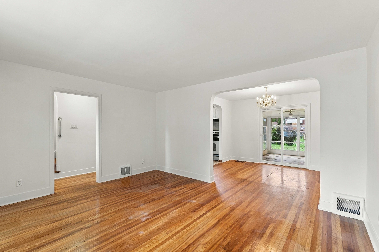
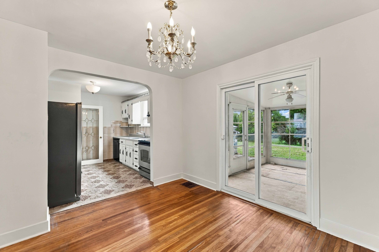
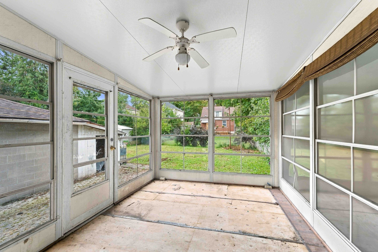
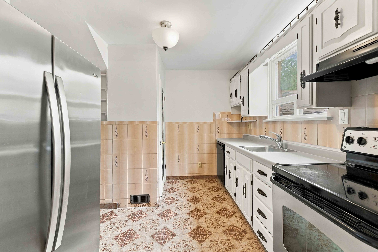
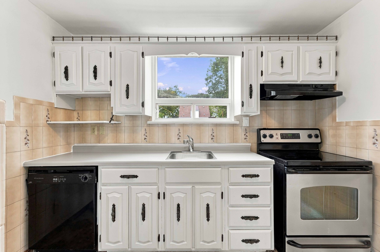
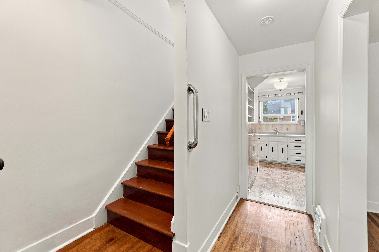
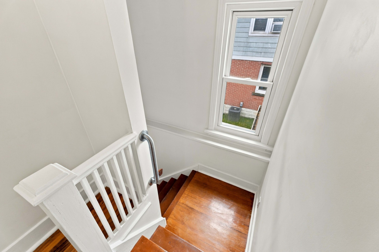
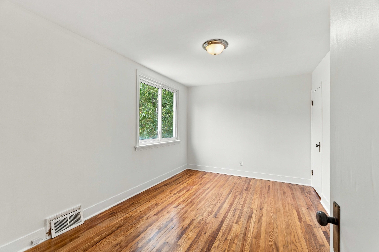
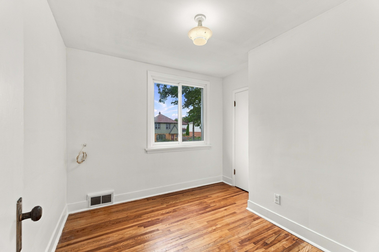
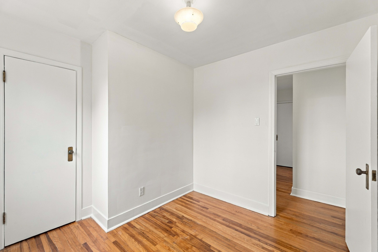
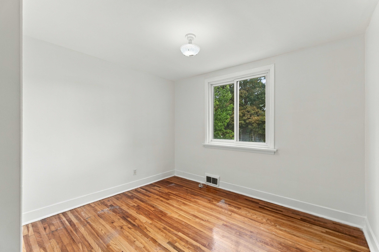
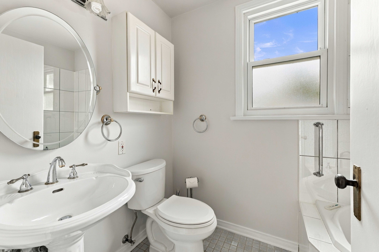
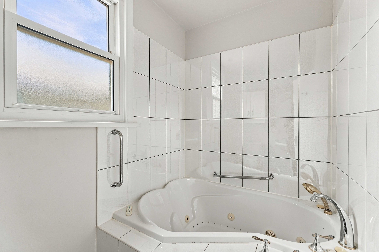
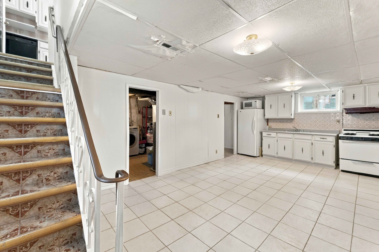
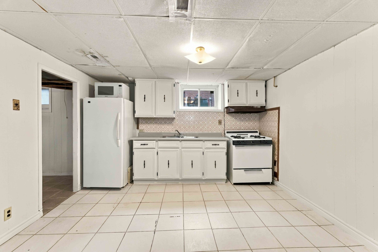
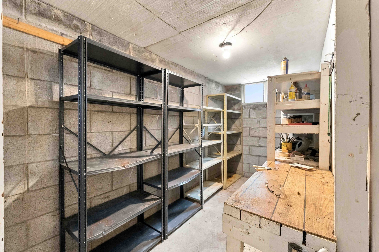
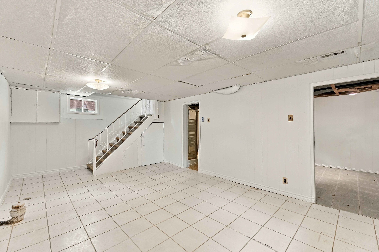
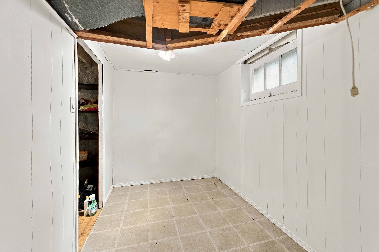
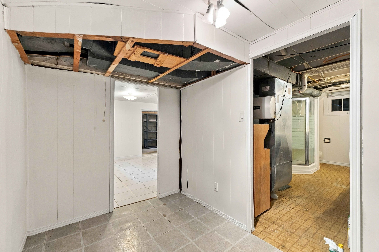
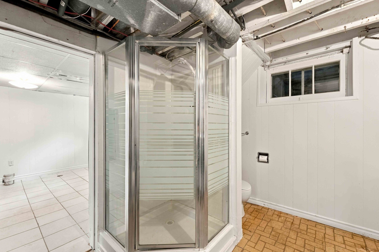
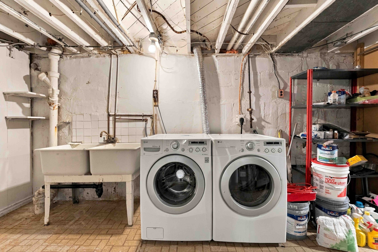
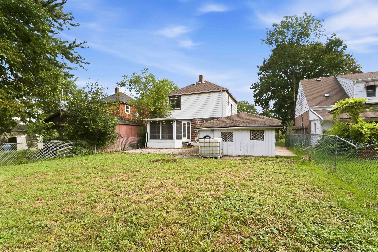
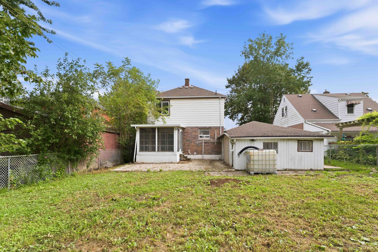
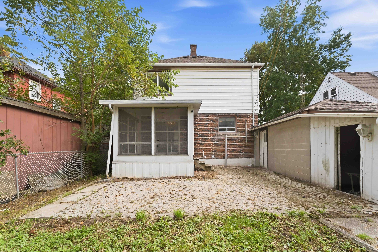
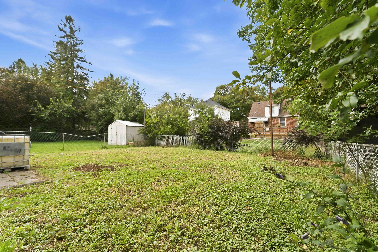
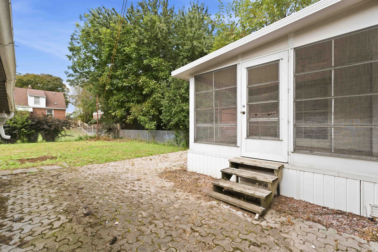
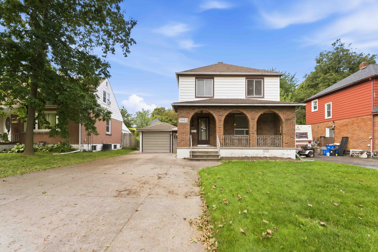
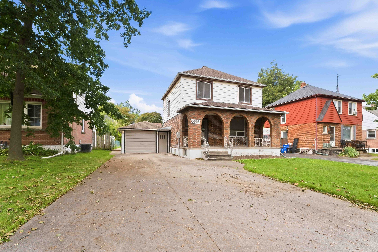
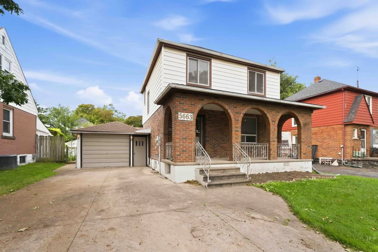
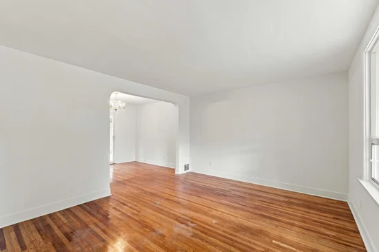
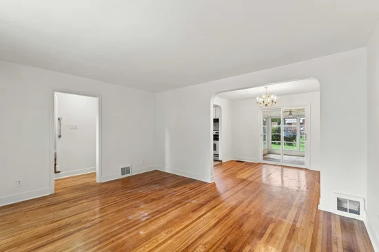
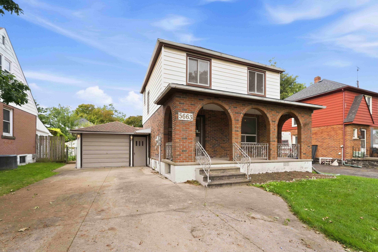
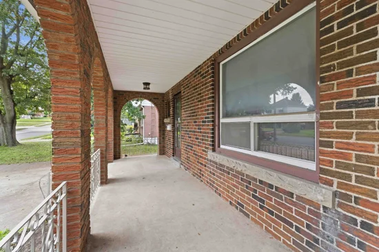
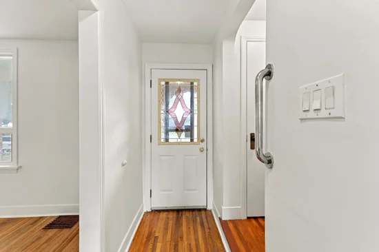
Welcome to 5663 Morse Avenue, a well-located 2-storey home with a comfortable layout and convenient access to some of Niagara Falls' most popular attractions. The main floor features a welcoming living and dining area with hardwood floors and sliding patio doors leading to the sunroom. With some updating, the sunroom has real potential as a spot to relax, entertain or enjoy the outdoors without the elements. Upstairs, you'll find three bedrooms, all with hardwood flooring, and a 3-piece bathroom. The basement has its own separate entrance and includes a kitchen and bathroom, creating potential for a guest suite, in-law setup or income-generating space. Outside, enjoy a morning coffee under the covered front porch, or kick back on the patio in the backyard. The double-wide concrete driveway fits up to 5 cars, plus there's an attached single-car garage. With easy access to the Niagara Falls Bridge, Casino and Scenic River Parkway, this home offers both convenience and opportunity.

Property Highlights

Property Type
Residential Freehold
Property Sub Type
Detached
Architectural Style
2-Storey
Bedrooms
3
Total Bathrooms
2
Cumulative Days on Market
55

Location

City/Township
Niagara Falls
Direction Faces
West
County
Niagara

Property Details
Price
$425,000
Property Type
Residential Freehold
Property Sub Type
Detached

Community

Area

City Region
215 – Hospital

Interior Features

Bedrooms and Bathrooms

Total Bathrooms
2
Bedrooms
3

Rooms and Basement

Basement Features
Full

Interior Features

Interior Features
None

Building Details
Construction

Architectural Style
2-Storey
Foundations
Block

Materials

Construction Materials
Brick, Vinyl Siding
Roof
Shingles

Terms

Terms

Cumulative Days on Market
55

Taxes

Tax

Tax (Annual)
$3,690

Heating, Cooling & Utilities

Cooling Features
Central Air

Utilities

Sewer
Sewer

Parking

Total Parking Spaces
6
Covered Spaces
1

Pool Features

Pool Features
None
Listed by Bosley Real Estate Ltd.,
Listing Data last updated 11/12/2026 08:40 am
Get a Link to this Property: Copy To Clipboard
QR Code link to this property

Phone:
Connect with:

Payment Calculator

per month. fixed. % interest.
$
%
$
%
Principal & Interest
+ Home Insurance
+ Property Tax
+ HOA Fees
per month
Total interest paid over s will be:
All estimates and provided for informational purposes only. Actual amounts may vary. The output of the tool is not a loan offer or solicitation, nor is it financial or legal advice. Information, rates, programs and loan scenarios shown are for example only as of 12-Nov-2026 and are subject to change without notice. Interest rates provided by the St. Louis Federal Reserve Economic Data (FRED). All products are subject to credit and property approval. Not all products are available in all states or for all loan amounts. Other restrictions and limitations apply. Contact your preferred lender for the pricing associated with your specific transaction. Calculations are generated by Open Source mortgage calculation software tools using common mathematical formulas. All calculations should be independently verified.
Get Walk Score Content

Property History

10 days ago
Property information last updated
30 days ago
Date of last price change
54 days ago
Status Active. This is the date the listing was placed on market.
Cumulative Days on Market: 55 days (includes prior listings) · Currently listed since September 18, 2026. Data provided by the MLS.

Similar Properties